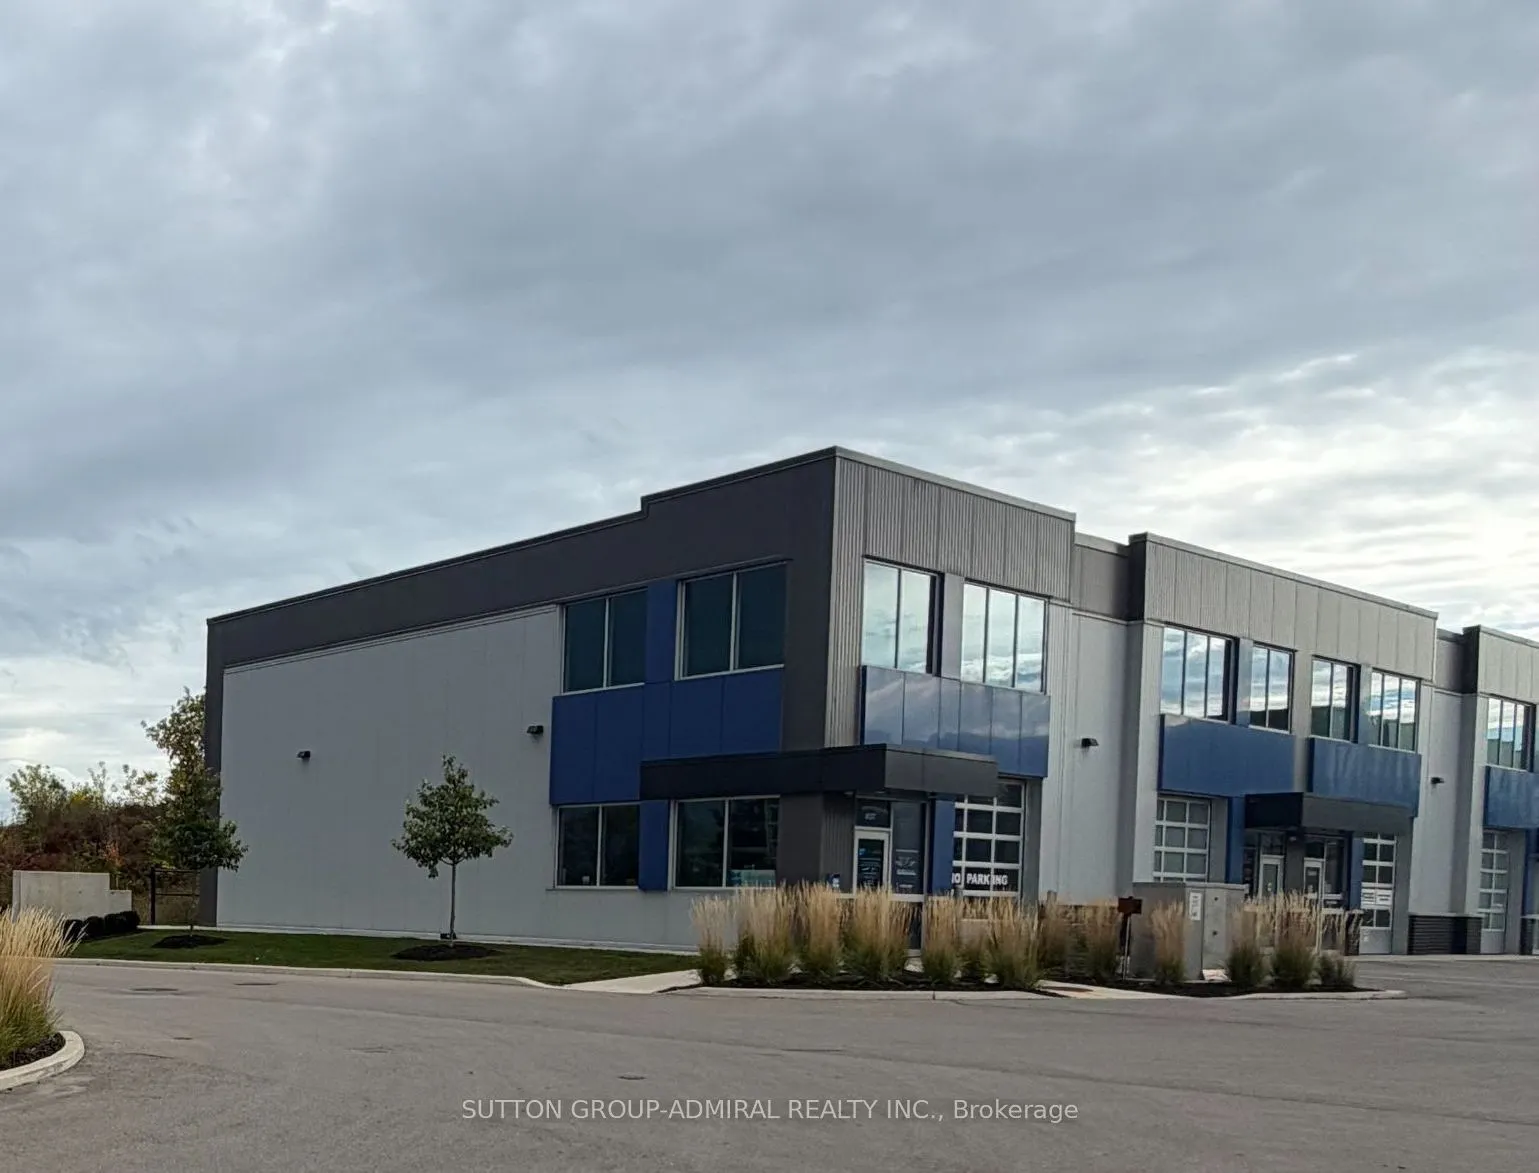
Welcome to Heritage Green Business Park, where this beautifully finished corner commercial/industrial unit combines refined interior finishes with exceptional functionality. Featuring over $400,000 in renovation & upgrades, offers approximately 2,450 square feet across two levels, including a 1,750-...square-foot main floor and an approximately 700-square-foot second-floor mezzanine. Expansive windows bring an abundance of natural light into the interior, creating a bright, welcoming environment with an impressive sense of openness. The extensive build-out includes engineered hardwood flooring, elegant glass railings, substantial electrical and lighting upgrades, and thoughtfully finished built-in kitchenette areas. Two bathrooms, one fully accessible, generous storage, a built-in utility sink and a drive-in roll-up door add everyday convenience and operational versatility. A welcoming front entrance provides a polished arrival experience for clients and visitors, while rear access supports deliveries and business operations. The spacious mezzanine adds valuable flexibility for workspace, meetings, displays or other business needs. With its combination of industrial character and refined interior finishes, the property presents possibilities for a wide range of showroom, studio, office and business uses, subject to zoning and applicable approvals. Whether you are establishing a new venture, expanding an existing business or considering a commercial investment, this exceptional unit offers a substantial existing build-out and a space designed to make a lasting impression. Available for Sale or Lease. Immediate or Flexible Occupancy.
Full Property Details
General
Business Type
-
Industrial Area
2450.00 Sq Ft
Total Area
2450.00 Square Feet
Sprinklers
Yes
Drive-In Level Shipping Doors
1
Double Man Shipping Doors
0
Grade Level Shipping Doors
1
Truck Level Shipping Doors
1
Business Type
-
Industrial Area
2450.00 Sq Ft
Total Area
2450.00 Square Feet
Sprinklers
Yes
Drive-In Level Shipping Doors
1
Double Man Shipping Doors
0
Grade Level Shipping Doors
1
Truck Level Shipping Doors
1
Interior
Washrooms
2
Heating Fuel
Gas Forced Air Open
Air Conditioning
Yes
Washrooms
2
Heating Fuel
Gas Forced Air Open
Air Conditioning
Yes
Exterior
Depth
0.0
Front
0.0
Lot Size
0 x 0.0 ft
Parking Spaces
-
Total Parking Spaces
-
Parking Description
In/Out
Garage Spaces
-
Zoning
M3
Depth
0.0
Front
0.0
Lot Size
0 x 0.0 ft
Parking Spaces
-
Total Parking Spaces
-
Parking Description
In/Out
Garage Spaces
-
Zoning
M3
Building Description
Home Type
Commercial
Subtype
Industrial
Sewers
Sanitary+Storm
Water Supply
Municipal
Possession Date
10/19/2026
Home Type
Commercial
Subtype
Industrial
Sewers
Sanitary+Storm
Water Supply
Municipal
Possession Date
10/19/2026
Community
Community
Hannon
Community
Hannon
Taxes & Fees
Taxes
$15,227.20 /yr
Tax Year
2026
Occupancy
Vacant
Taxes
$15,227.20 /yr
Tax Year
2026
Occupancy
Vacant
Similar Properties(No results)
Mortgage Calculator
Calculate your estimated monthly mortgage payment
Price
$769,900
$
%
%
Total cost of mortgage
$0
Monthly payment
By clicking Save, we will calculate your estimated mortgage for all properties using the saved values (down payment percentage, interest rate, and amortization).
The accuracy and applicability of this calculator are not guaranteed.