Sign In or Create a Free Account to see full details of this property
Key Facts
Key facts for 560 North Service Road N #901
Property Type
Condo, Apartment
Parking
1 garage, 1 parking
MLS #
X13797274
Size
1200-1399 sqft
Basement
None
Listed on
2026-09-17
Lot size
-
Tax
$5,787.64 /yr
Days on Market
26
Approximate Age
6-10
Maintenance Fee
$999.63/mo
Central Air Conditio...
Description
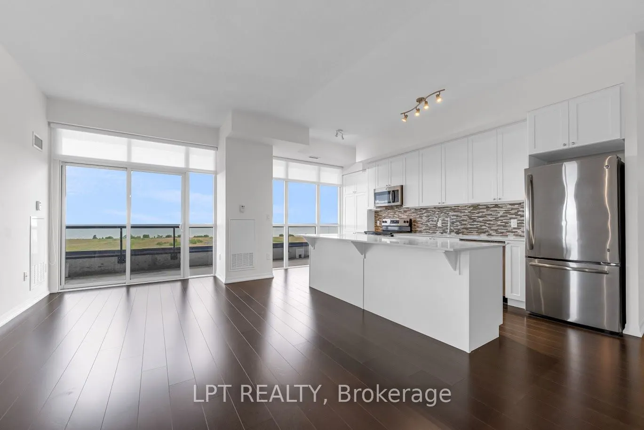
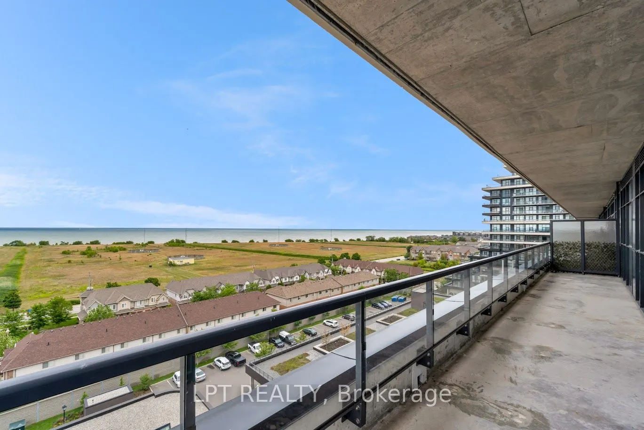
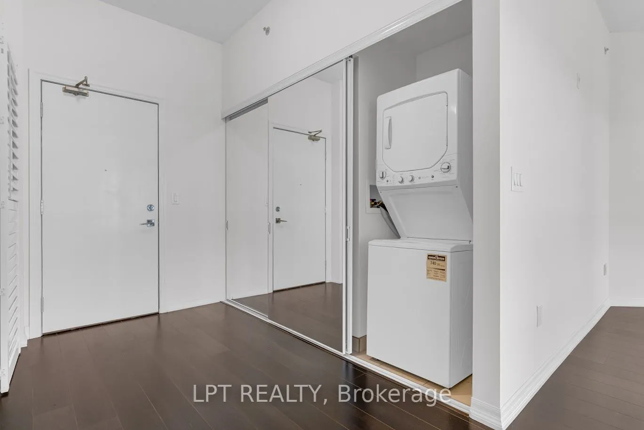
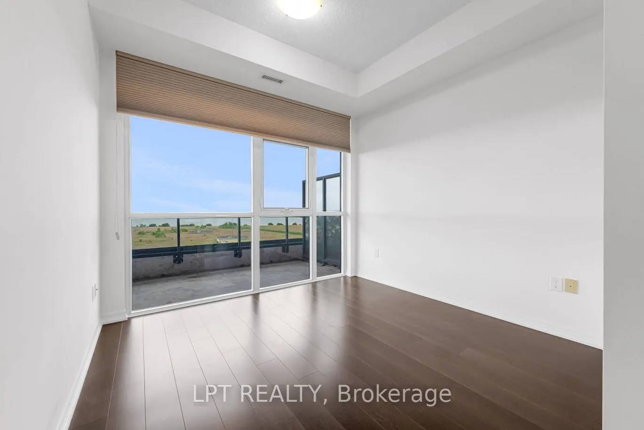
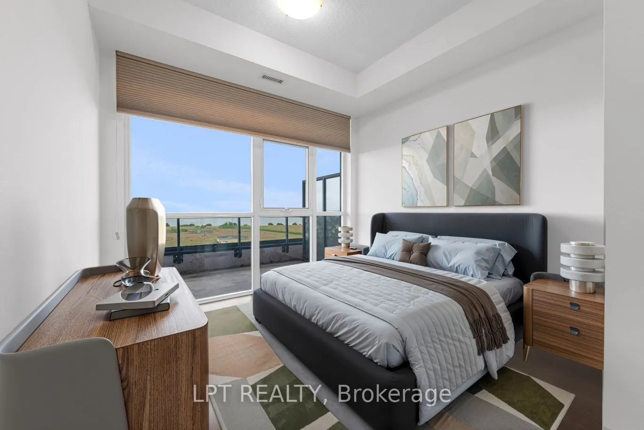
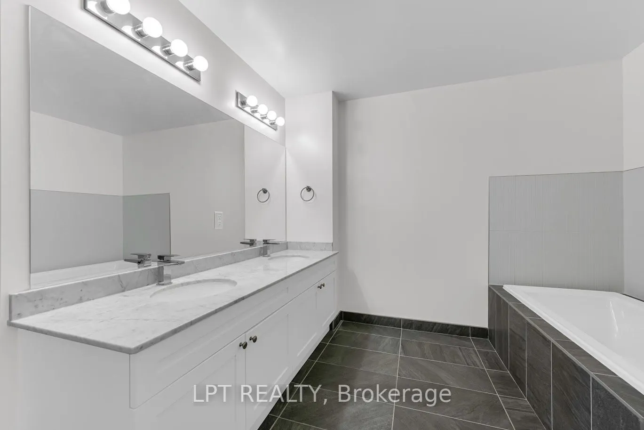
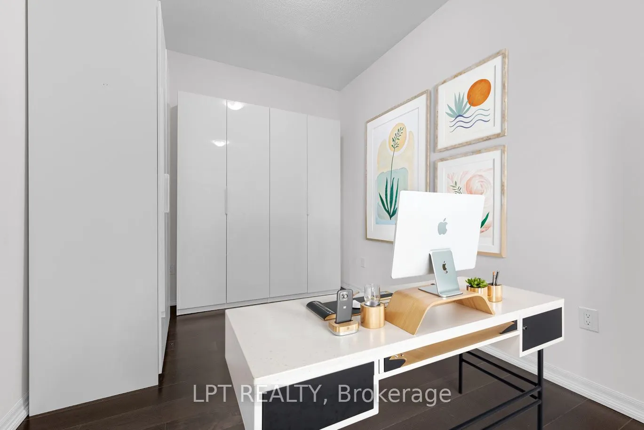
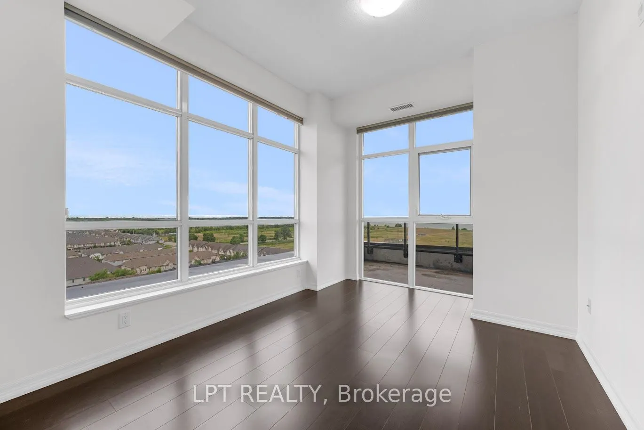
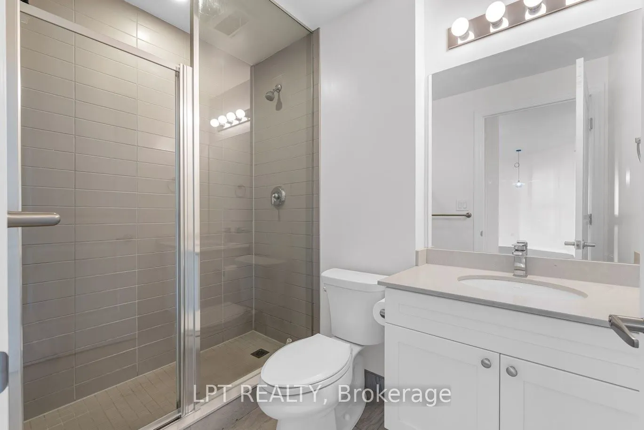
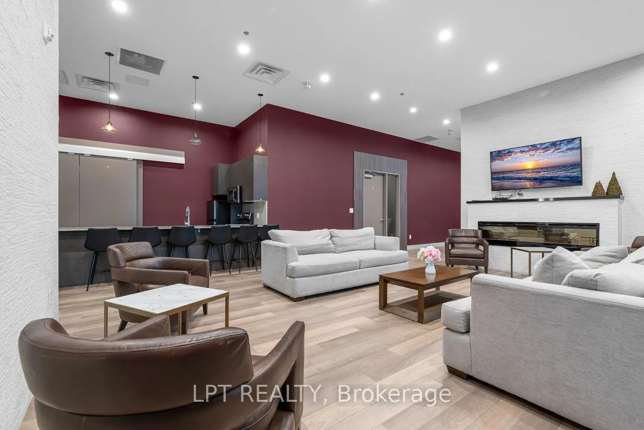
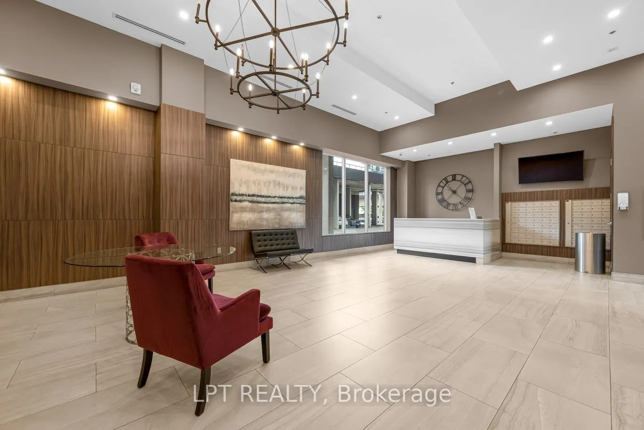
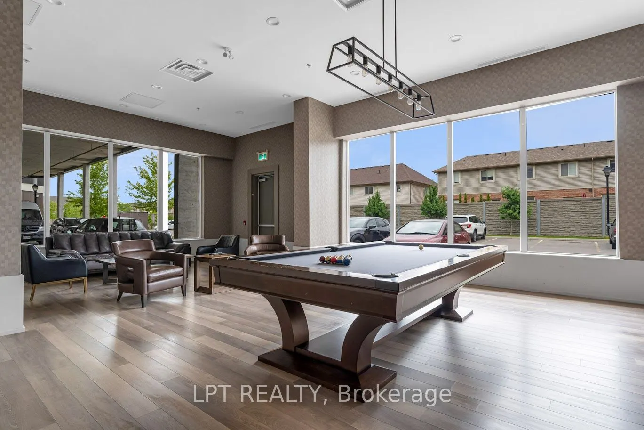
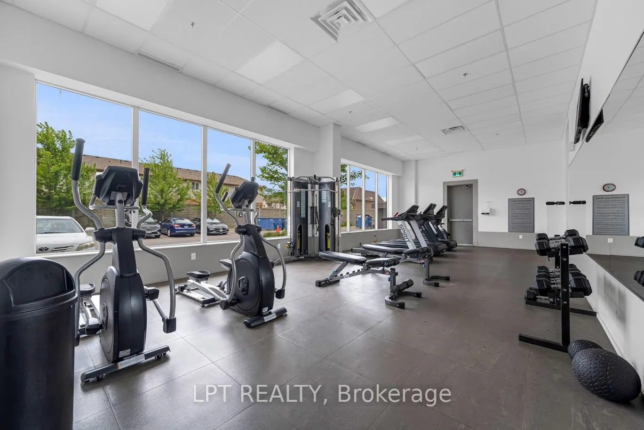
This Exceptional 2 Bedroom Plus Den Penthouse Corner Suite is featuring over 1200 sq ft of livingspace, magnificent unobstructed lake views from all rooms, 10' Ceilings, Open Concept Entertainer's Dream Kitchen, Extended Height Cabinetry, Walk-Out To Oversized Balcony, WalnutHardwood Flooring throug...hout, Split-Bedroom Layout, Prime Bedroom with Walk/In and Oversized 5pcs ensuite, Black-Out Blinds In Both Bedrooms, Den large enough to make a comfortable Officeor a play roomBuilding Amenities Include Fitness Centre, Concierge, Rooftop Terrace, Party Room, GuestSuites and visitor parkingThe location provides a lake front living with the easy access to the QEW, GO Station, trails,shopping, veriaty of restaurants, wineries and Grimsby beach.
Full Property Details
Interior
Bedrooms
2
Bedrooms Plus
1
Total Bedrooms
3
Washrooms
2
Square Footage
1200-1399 sqft
Basement
None
Heating Source
Gas
Heating Fuel
Forced Air
Air Conditioning
Central Air
Family Room
No
Kitchens
1
Total Kitchens
1
Fireplace Features
No
Bedrooms
2
Bedrooms Plus
1
Total Bedrooms
3
Washrooms
2
Square Footage
1200-1399 sqft
Basement
None
Heating Source
Gas
Heating Fuel
Forced Air
Air Conditioning
Central Air
Family Room
No
Kitchens
1
Total Kitchens
1
Fireplace Features
No
Exterior
Parking Spaces
1
Total Parking Spaces
1.00
Garage Spaces
1
Balcony
Open
Parking Spaces
1
Total Parking Spaces
1.00
Garage Spaces
1
Balcony
Open
Building Description
Style
Apartment
Home Type
Condo
Subtype
Condo Apartment
Year Built
6-10
Property Orientation
East
Exterior Finish
Concrete
Possession Date
10/10/2026
Locker
Owned
Style
Apartment
Home Type
Condo
Subtype
Condo Apartment
Year Built
6-10
Property Orientation
East
Exterior Finish
Concrete
Possession Date
10/10/2026
Locker
Owned
Community
Community
Grimsby Beach
Community
Grimsby Beach
Taxes & Fees
Taxes
$5,787.64 /yr
Tax Year
2026
Occupancy
Vacant
Maintenance Fee
$999.63/mo
Central Air Conditioning
Included
Common Elements
Included
Heating
Included
Parking
Included
Water
Included
Building Insurance
Included
Taxes
$5,787.64 /yr
Tax Year
2026
Occupancy
Vacant
Maintenance Fee
$999.63/mo
Central Air Conditioning
Included
Common Elements
Included
Heating
Included
Parking
Included
Water
Included
Building Insurance
Included
Other
Pets
Yes-with Restrictions
Pets
Yes-with Restrictions
Room Types
Bedroom
Walk-In Closet(s), 5 Pc Ensuite, Hardwood Floor
Dimensions 14.04 x 10.01 feet
140.54 sqft
Bedroom 2
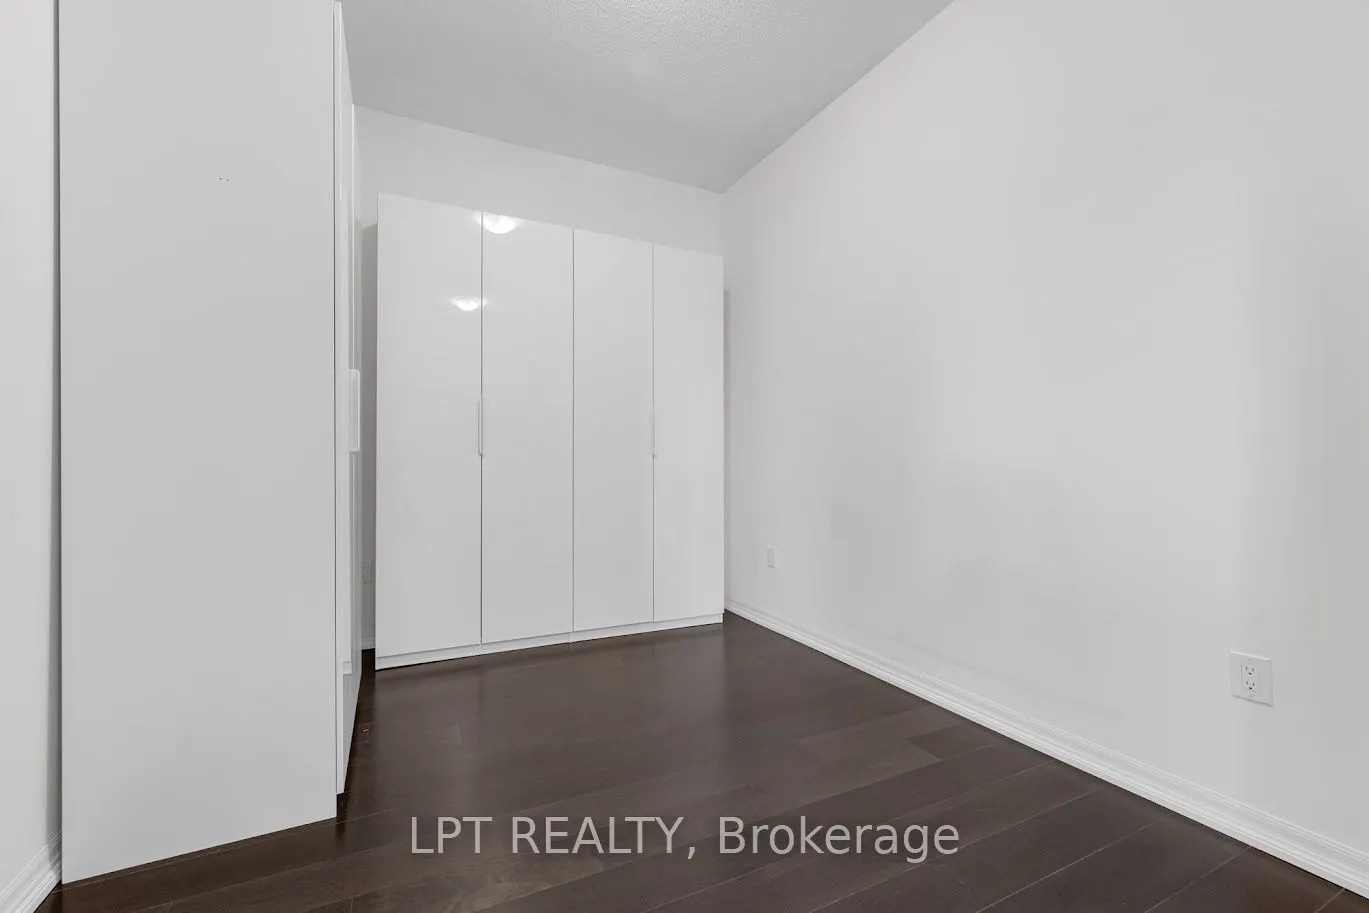
Double Closet, Large Window
Dimensions 9.84 x 10.01 feet
98.5 sqft
Den
Hardwood Floor, French Doors
Dimensions 9.84 x 9.35 feet
92 sqft
Kitchen
Combined w/Dining, Open Concept, Centre Island
Dimensions 19.69 x 21.26 feet
418.61 sqft
Living Room
Combined w/Dining, Hardwood Floor, W/O To Balcony
Dimensions 19.69 x 21.26 feet
418.61 sqft
Similar Properties(No results)
Mortgage Calculator
Calculate your estimated monthly mortgage payment
Price
$675,000
$
%
%
Total cost of mortgage
$0
Monthly payment
By clicking Save, we will calculate your estimated mortgage for all properties using the saved values (down payment percentage, interest rate, and amortization).
The accuracy and applicability of this calculator are not guaranteed.