Sign In or Create a Free Account to see full details of this property
Key Facts
Key facts for 3031 Finch Avenue W #2002
Property Type
Condo, 2-Storey
Parking
1 garage, 1 parking
MLS #
W14197720
Size
1200-1399 sqft
Basement
None
Listed on
2026-11-20
Lot size
-
Tax
$3,152.62 /yr
Days on Market
0
Approximate Age
-
Maintenance Fee
$740.39/mo
Water
Description
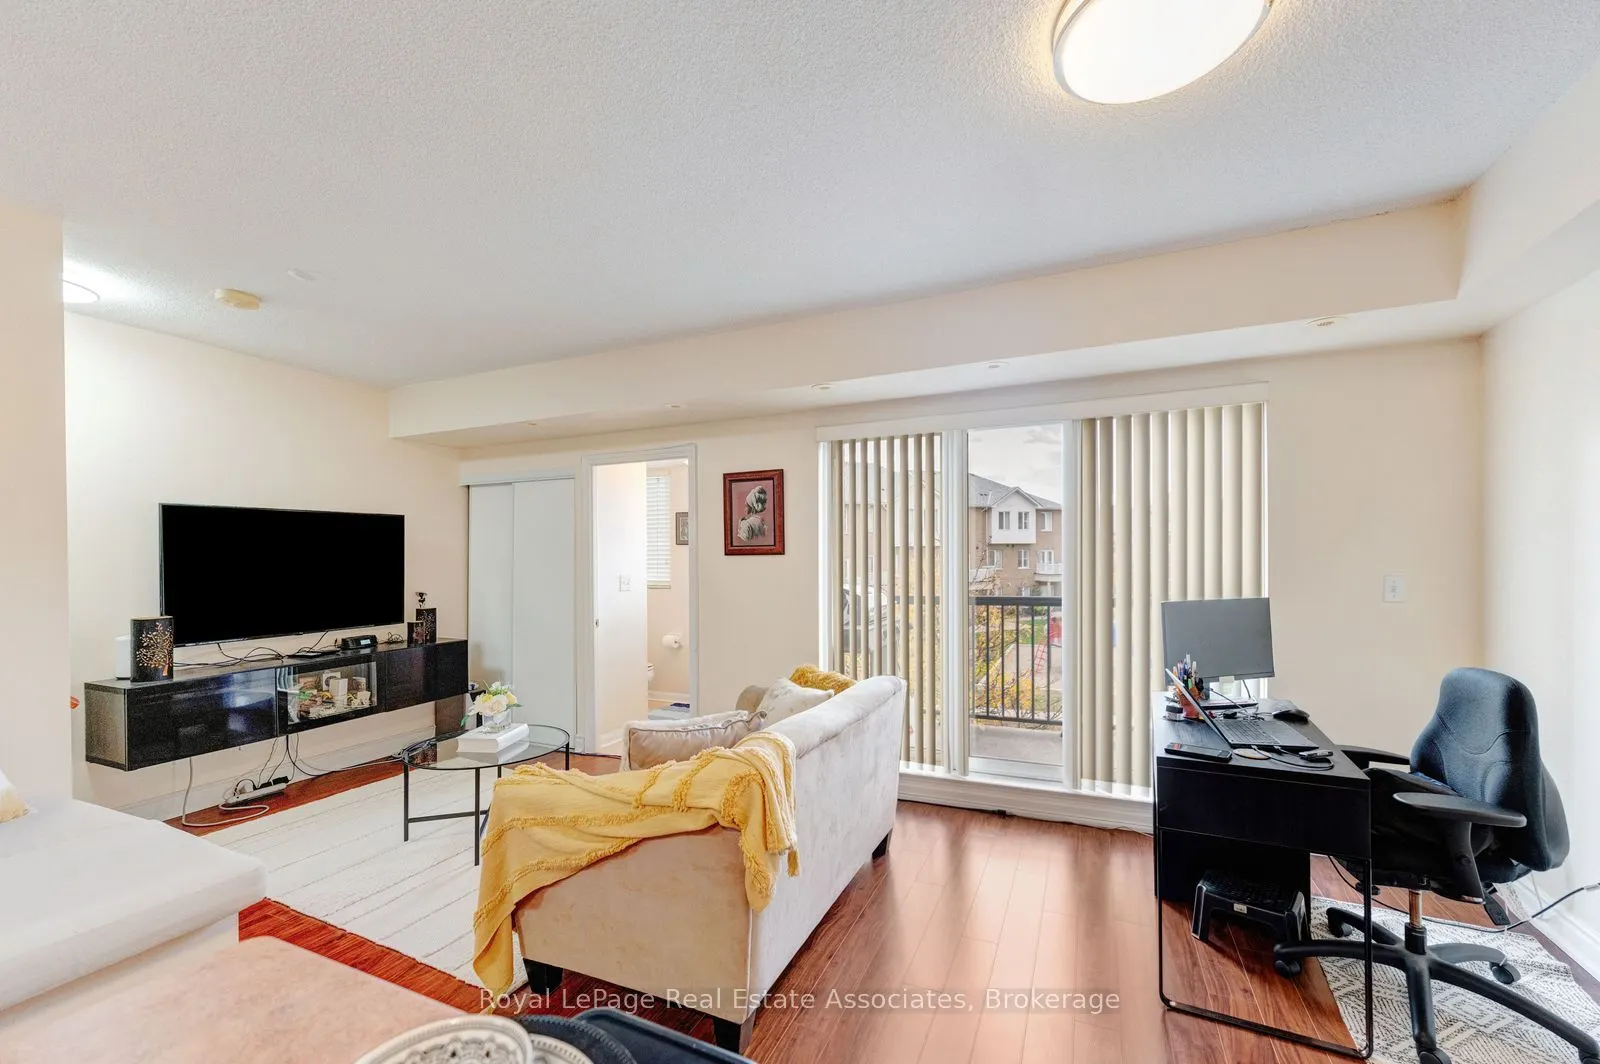
Spacious 3-Bed, 2.5-Bath Stacked Townhouse Near Finch West LRT | 3 Balconies! Looking for a family-sized North York home that won't break the budget? 3031 Finch Ave. W. is a bright, move-in-ready three-bedroom, 2.5-bathroom two-storey stacked townhouse with room to grow, entertain, and unwind. The p...rimary suite features his and hers walk-in closets, while three private balconies are perfect for morning coffee, weekend BBQs, or a quiet evening. The open layout offers generous space for families and multigenerational households living. Commuting is effortless: TTC Line 6 Finch West LRT is a 3-minute walk, Highway 407 is 5 minutes, and Highways 401 and 400 are 8 minutes away. Humber College is 9 minutes, York University 10, Pearson Airport 15, and downtown Toronto about 35. Surrounded by parks, shopping, a community centre, and great schools, this warm, family-oriented community has everything close at hand. Fast internet and easy delivery access keep busy households connected. Ideal for first-time buyers, growing families, multigenerational households, and investors seeking a high-demand rental location near transit, Humber, and York University. Black Friday is the time to make your move. Beat the holiday rush and spring market competition, when fewer buyers mean more negotiating power, and start the new year at home. Ask about flexible closing options and limited-time buyer incentives. Book your private showing this week, as homes this well-located and spacious rarely last through the holidays.
Full Property Details
Interior
Bedrooms
3
Total Bedrooms
3
Washrooms
3
Square Footage
1200-1399 sqft
Basement
None
Heating Source
Gas
Heating Fuel
Forced Air
Air Conditioning
Central Air
Family Room
Yes
Kitchens
1
Total Kitchens
1
Fireplace Features
No
Bedrooms
3
Total Bedrooms
3
Washrooms
3
Square Footage
1200-1399 sqft
Basement
None
Heating Source
Gas
Heating Fuel
Forced Air
Air Conditioning
Central Air
Family Room
Yes
Kitchens
1
Total Kitchens
1
Fireplace Features
No
Exterior
Parking Spaces
1
Total Parking Spaces
1.00
Garage Spaces
1
Balcony
Open
Parking Spaces
1
Total Parking Spaces
1.00
Garage Spaces
1
Balcony
Open
Building Description
Style
2-Storey
Home Type
Condo
Subtype
Condo Townhouse
Property Orientation
West
Exterior Finish
Brick
Possession Date
1/7/2027
Locker
Owned
Style
2-Storey
Home Type
Condo
Subtype
Condo Townhouse
Property Orientation
West
Exterior Finish
Brick
Possession Date
1/7/2027
Locker
Owned
Community
Community
Humbermede
Community
Humbermede
Taxes & Fees
Taxes
$3,152.62 /yr
Tax Year
2025
Occupancy
Owner
Maintenance Fee
$740.39/mo
Water
Included
Taxes
$3,152.62 /yr
Tax Year
2025
Occupancy
Owner
Maintenance Fee
$740.39/mo
Water
Included
Other
Pets
No
Pets
No
Similar Properties(No results)
Mortgage Calculator
Calculate your estimated monthly mortgage payment
Price
$549,999
$
%
%
Monthly payment
By clicking Save, we will calculate your estimated mortgage for all properties using the saved values (down payment percentage, interest rate, and amortization).
The accuracy and applicability of this calculator are not guaranteed.