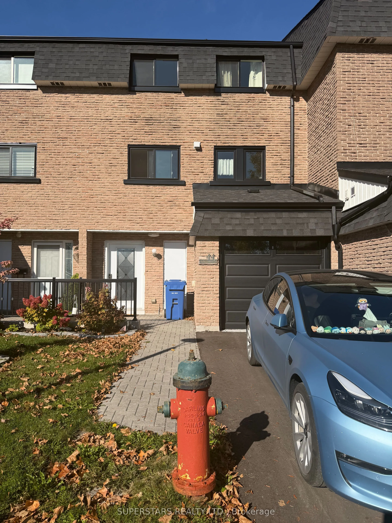
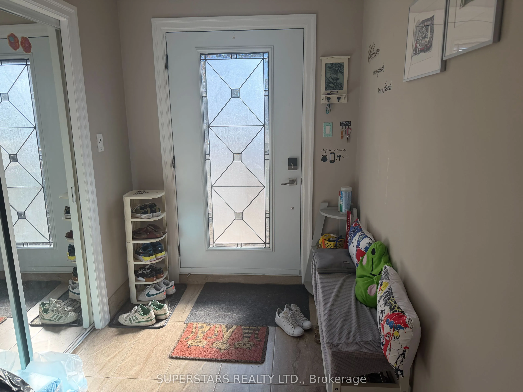
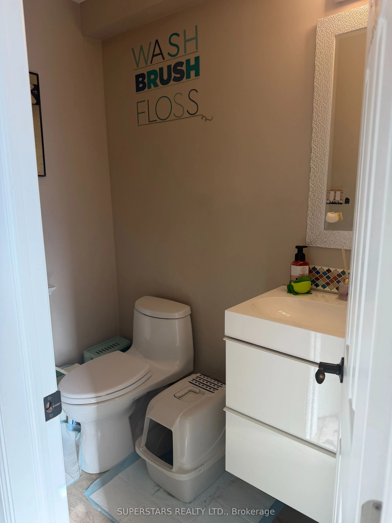
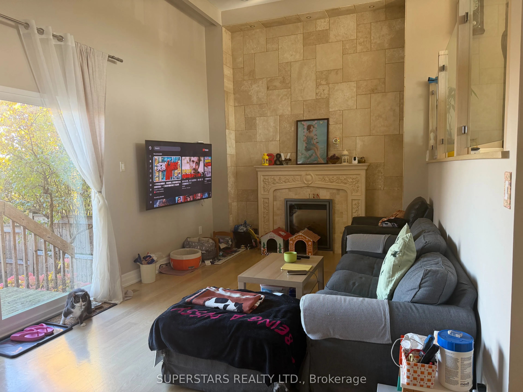
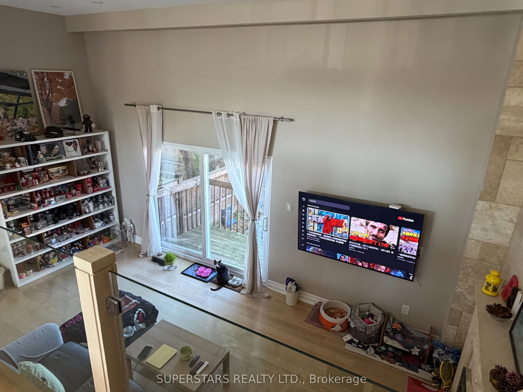
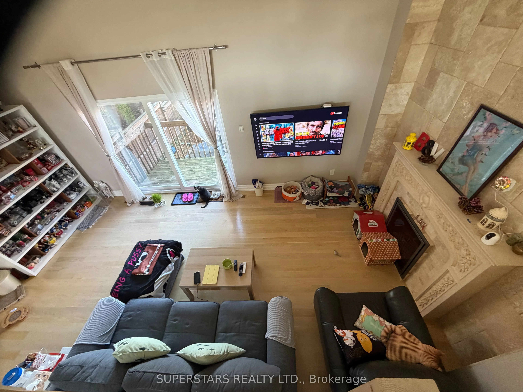
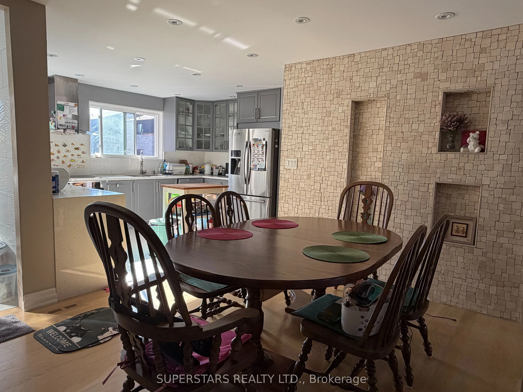
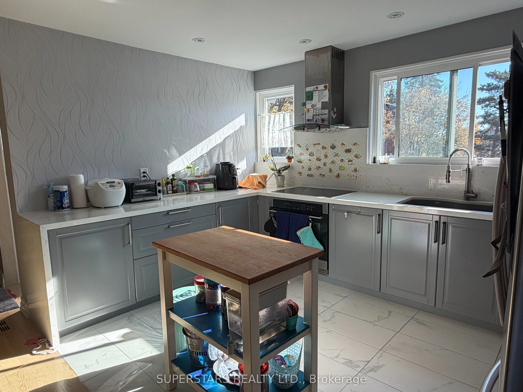
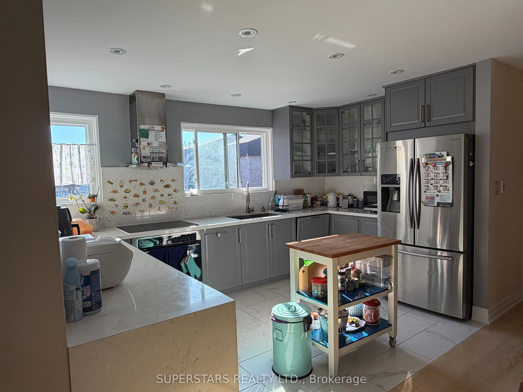
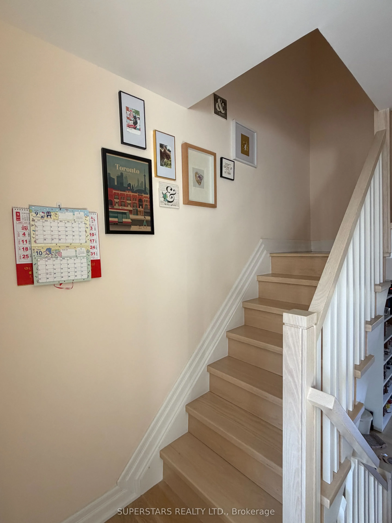
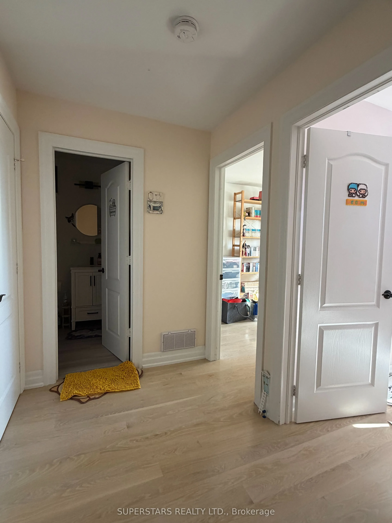
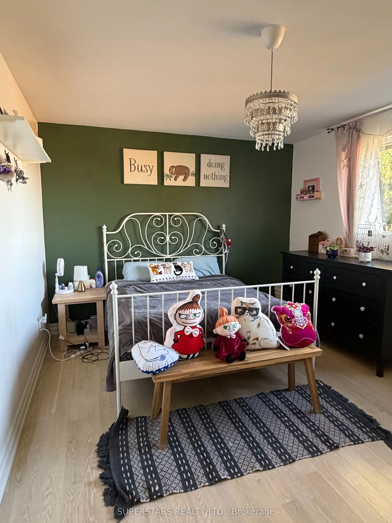
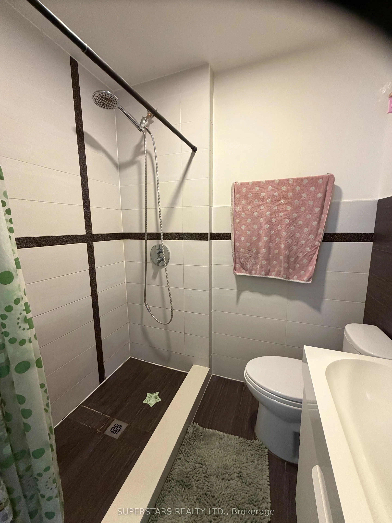
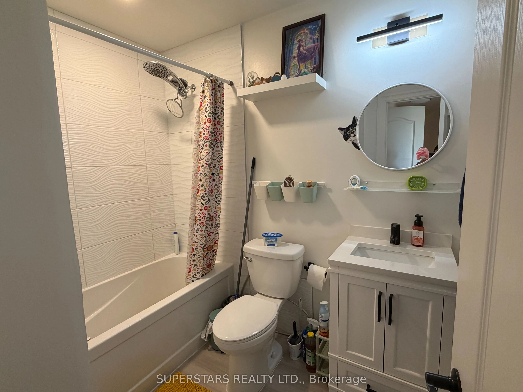
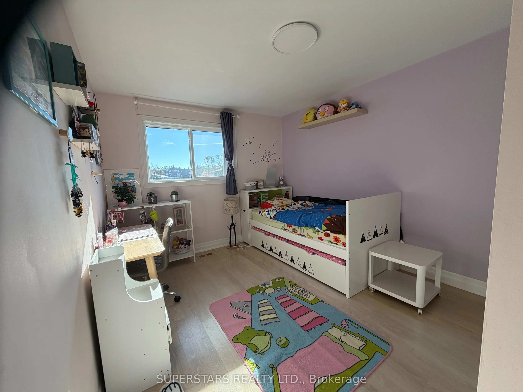
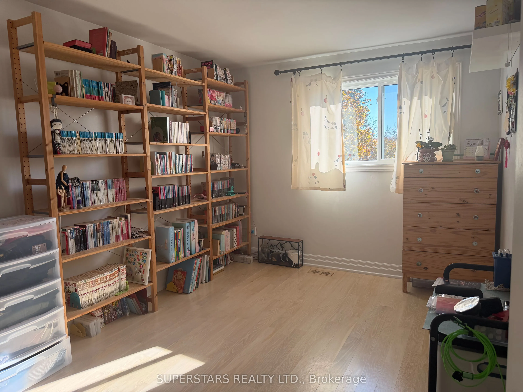
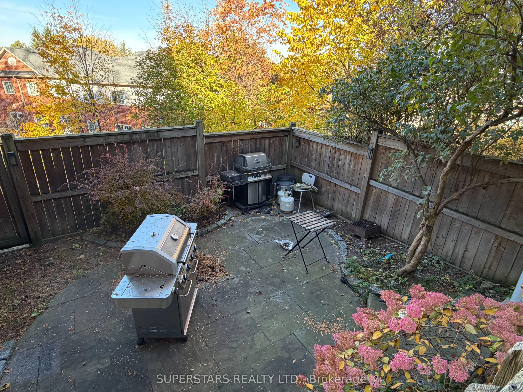
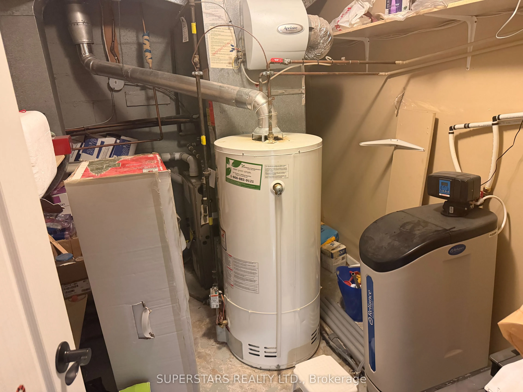
Beautifully Renovated & Well-Maintained 3-Bedroom Condo Townhouse In Sought-After Aurora Highlands! Sun-Filled Layout Featuring Soaring 14-Ft Ceilings & A Dramatic Floor-To-Ceiling Stone Feature Wall In The Family & Dining Room. Red Oak Hardwood Flooring Throughout, Smooth Ceilings & Pot Lights. Gou...rmet Kitchen With Quartz Countertops, Beautiful Cabinetry, Stainless Steel Appliances & Heated Floors. Spacious Primary Suite With A 3-Pc Ensuite Featuring Heated Floors. Reliance Water Softener Included. Newly Repaved Driveway (2025) & Select Window Upgrades (2024). Enjoy The Charm Of A Small, Welcoming Community With Friendly Neighbours, Attentive Management & Landscaping Taken Care Of For You. A Park Just Behind The Community, Plus Metro, LCBO, Harvey's, Swiss Chalet & A Dental Clinic Just Steps Away Across The Street. Convenient Access To Yonge Street & Public Transit. A Must See!
Full Property Details
Interior
Bedrooms
3
Total Bedrooms
3
Washrooms
6
Square Footage
1800-1999 sqft
Basement
Finished
Heating Source
Gas
Heating Fuel
Forced Air
Air Conditioning
Central Air
Family Room
Yes
Kitchens
1
Total Kitchens
1
Fireplace Features
Yes
Bedrooms
3
Total Bedrooms
3
Washrooms
6
Square Footage
1800-1999 sqft
Basement
Finished
Heating Source
Gas
Heating Fuel
Forced Air
Air Conditioning
Central Air
Family Room
Yes
Kitchens
1
Total Kitchens
1
Fireplace Features
Yes
Exterior
Waterfront
None
Parking Spaces
2
Total Parking Spaces
2.00
Garage Spaces
1
Balcony
None
Waterfront
None
Parking Spaces
2
Total Parking Spaces
2.00
Garage Spaces
1
Balcony
None
Building Description
Style
3-Storey
Home Type
Condo
Subtype
Condo Townhouse
Property Orientation
North West
Exterior Finish
Brick
Possession Date
12/7/2026
Locker
None
Style
3-Storey
Home Type
Condo
Subtype
Condo Townhouse
Property Orientation
North West
Exterior Finish
Brick
Possession Date
12/7/2026
Locker
None
Community
Community
Aurora Highlands
Community
Aurora Highlands
Taxes & Fees
Taxes
$3,189 /yr
Tax Year
2026
Occupancy
Owner
Maintenance Fee
$516.36/mo
Common Elements
Included
Parking
Included
Taxes
$3,189 /yr
Tax Year
2026
Occupancy
Owner
Maintenance Fee
$516.36/mo
Common Elements
Included
Parking
Included
Other
Pets
Yes-with Restrictions
Pets
Yes-with Restrictions
Room Types
Bedroom 2
Hardwood Floor, Double Closet, Window
Dimensions 13.42 x 10.24 feet
137.42 sqft
Bedroom 3
Hardwood Floor, Double Closet, Window
Dimensions 11.12 x 10.2 feet
113.42 sqft
Dining Room
Open Concept, Overlooks Family, Pot Lights
Dimensions 13.81 x 10.47 feet
144.59 sqft
Family Room
Hardwood Floor, Brick Fireplace, Pot Lights
Dimensions 20.47 x 10.96 feet
224.35 sqft
Foyer
2 Pc Bath, Closet, Ceramic Floor
Dimensions 9.55 x 6.07 feet
57.97 sqft
Kitchen
Modern Kitchen, Heated Floor, Open Concept
Dimensions 14.04 x 8.83 feet
123.97 sqft
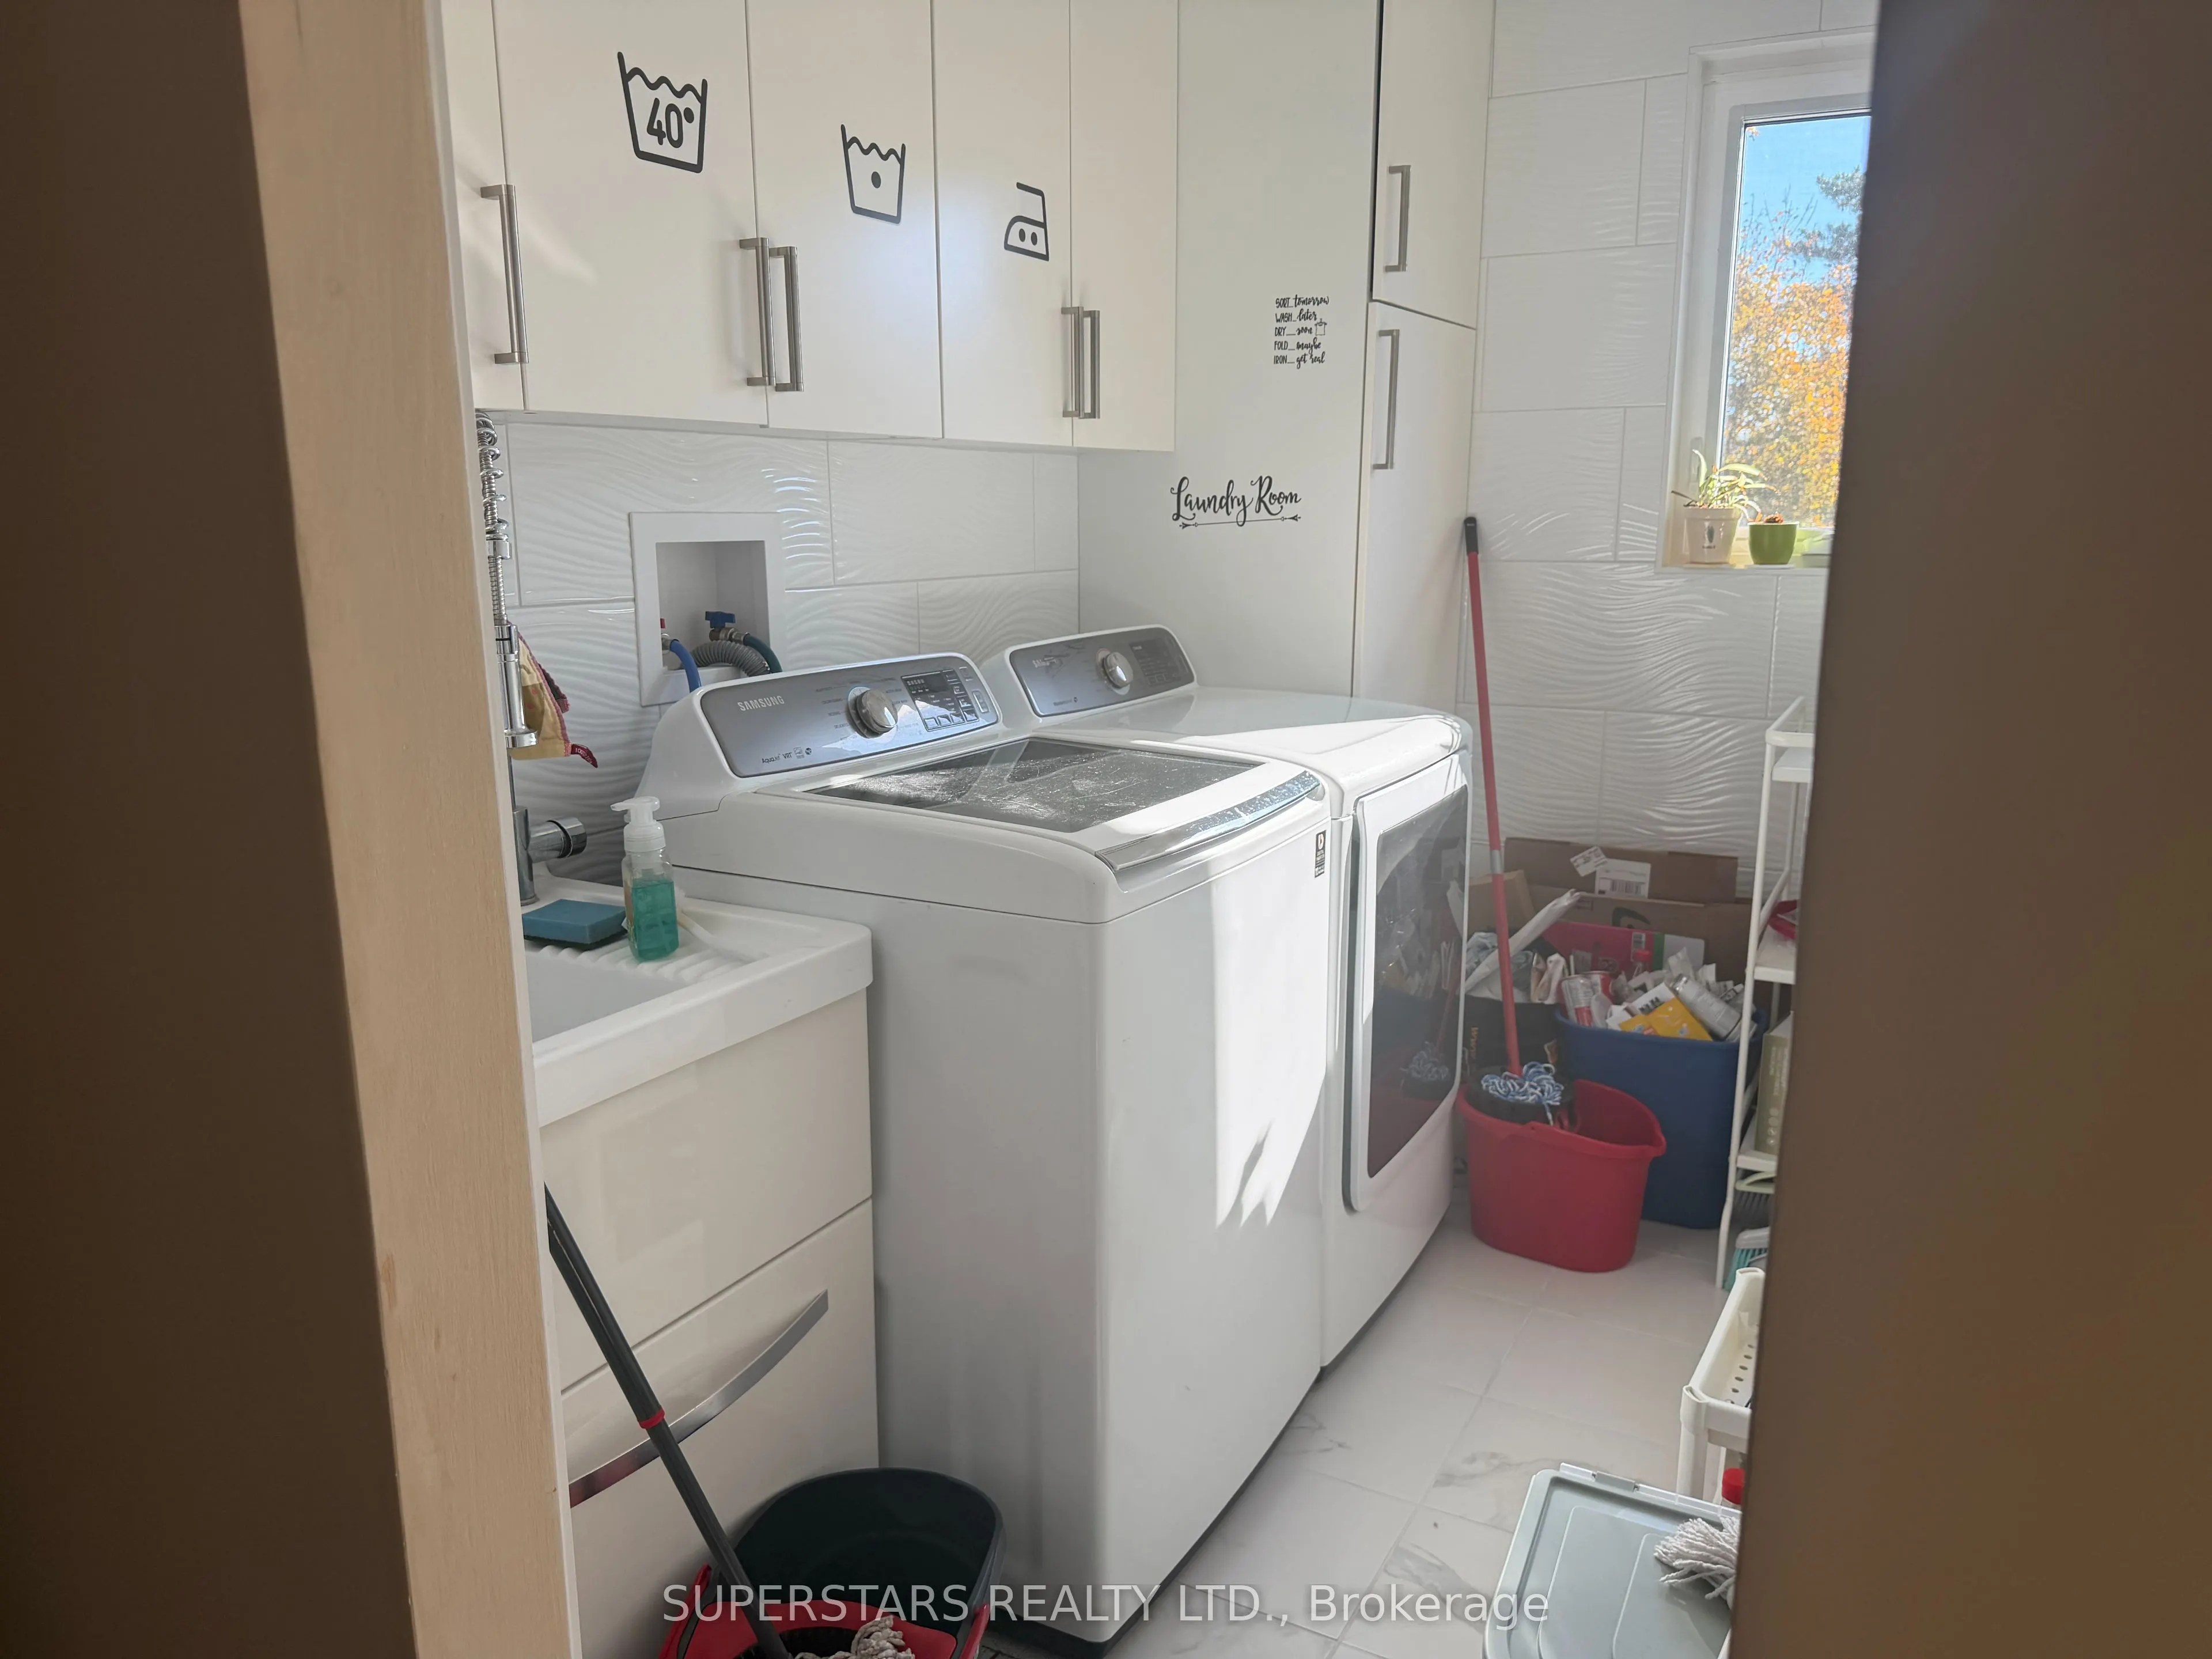
Laundry
Window, Laundry Sink, B/I Shelves
Dimensions 8.83 x 6 feet
52.98 sqft
Primary Bedroom
Hardwood Floor, 3 Pc Ensuite, Window
Dimensions 14.53 x 10.96 feet
159.25 sqft
Recreation
Hardwood Floor, Double Closet, Carpet Free
Dimensions 17.68 x 10.6 feet
187.41 sqft
Similar Properties(No results)
Mortgage Calculator
Calculate your estimated monthly mortgage payment
Price
$650,000
$
%
%
Total cost of mortgage
$0
Monthly payment
By clicking Save, we will calculate your estimated mortgage for all properties using the saved values (down payment percentage, interest rate, and amortization).
The accuracy and applicability of this calculator are not guaranteed.