
36
$2,150 Rent
Listed 1 hour
2006 - 90 LANDRY STREET
· 1
· 1.0
· 1
· 600 - 699
Key Facts
Key facts for 2006 - 90 LANDRY STREET
Property Type
Condo
Parking
Garage: Yes, 1 parking
MLS #
X14201066
Size
600 - 699 sqft
Basement
None
Listed on
-
Lot size
-
Tax
-
Days on Market
-
Year Built
-
Maintenance Fee
-

Description
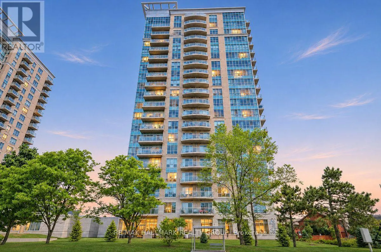
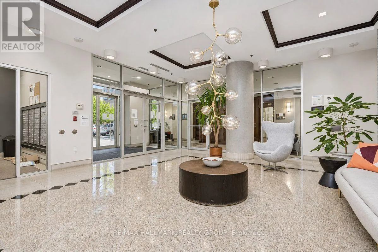
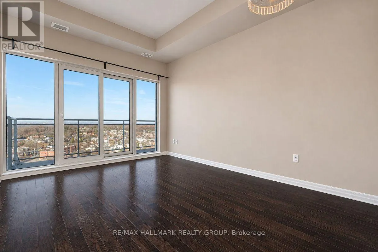
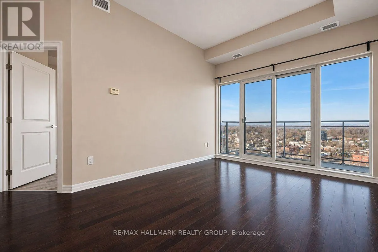
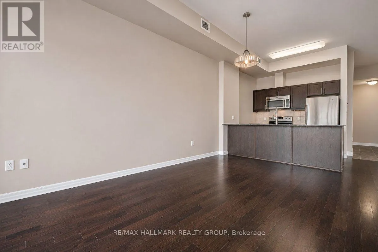
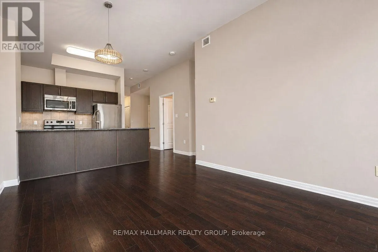
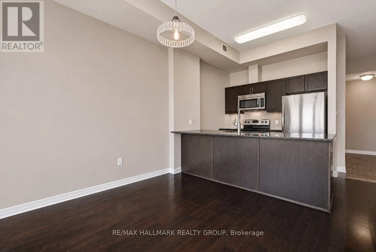
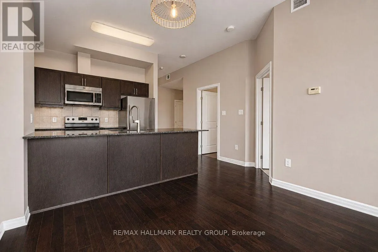
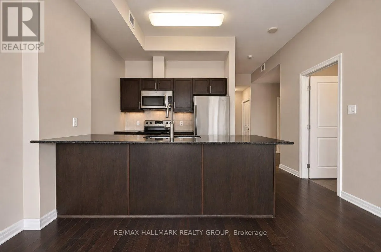
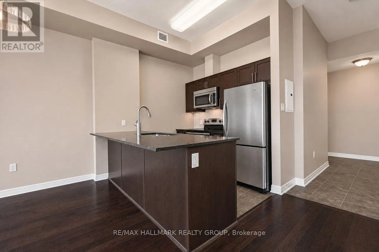
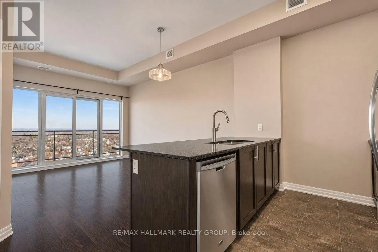
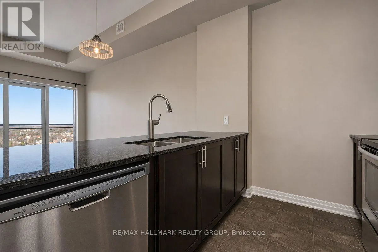
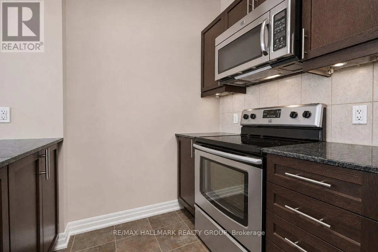
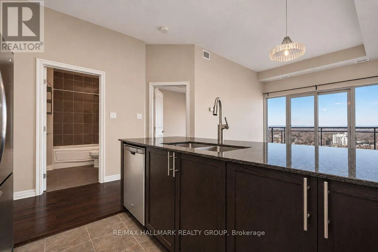
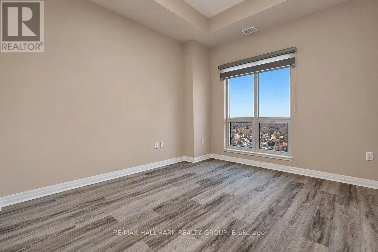
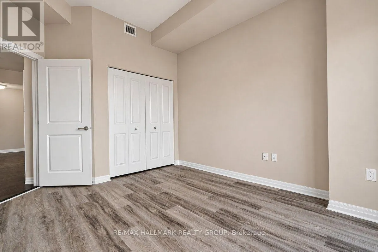
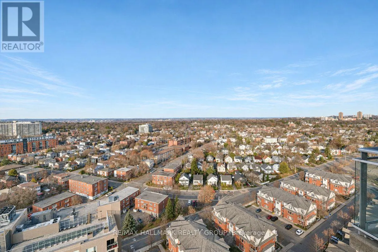
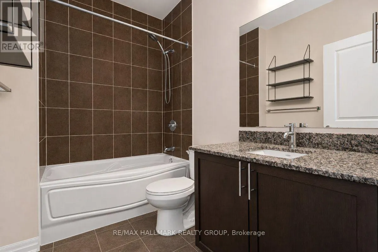
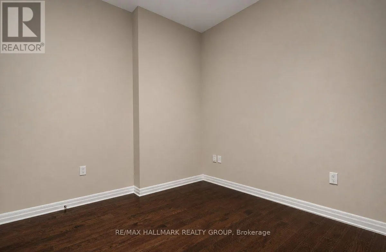
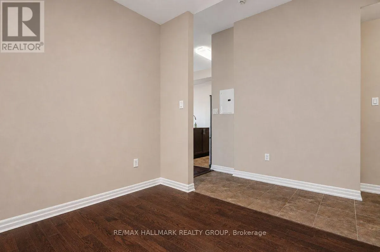
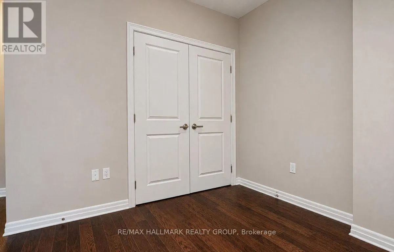
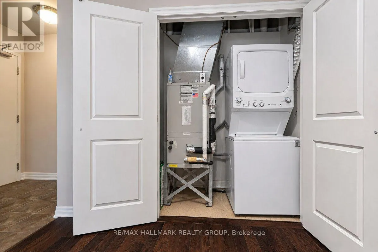
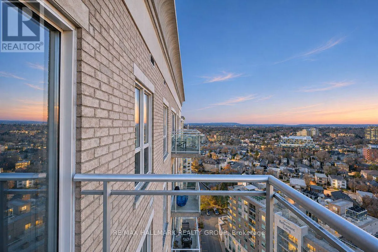
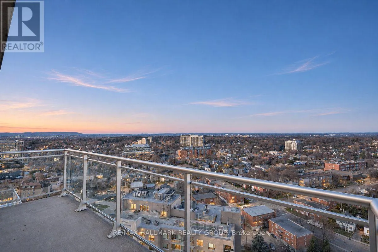
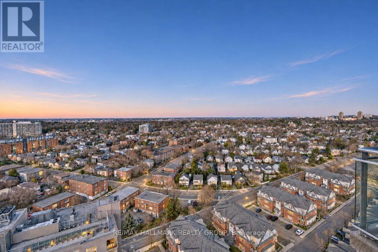
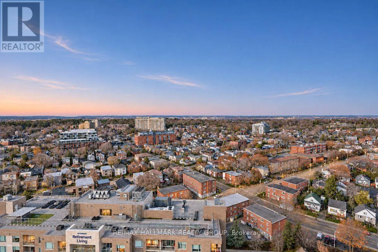
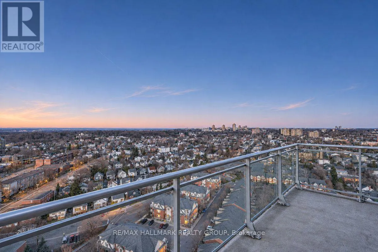
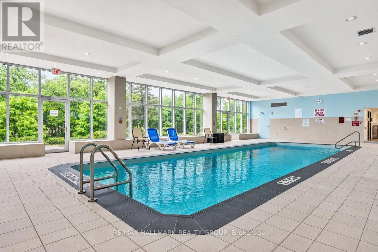
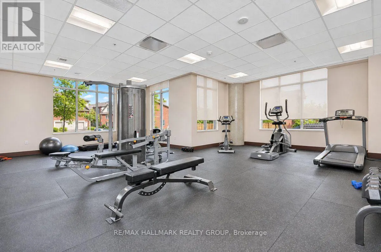
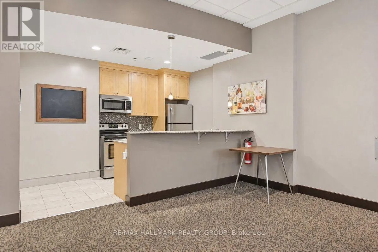
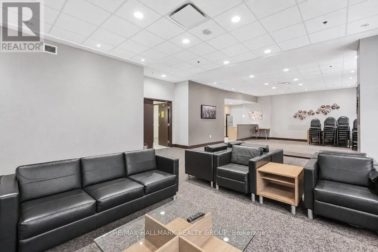
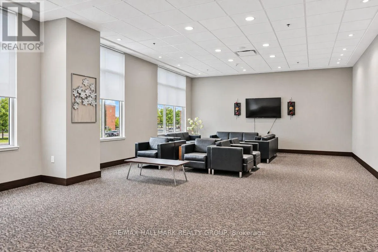
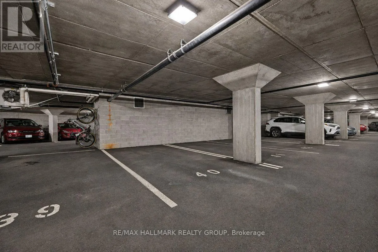
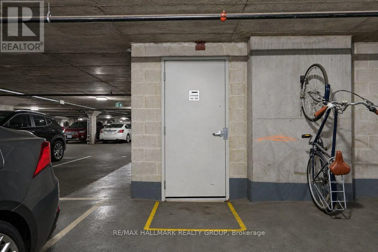
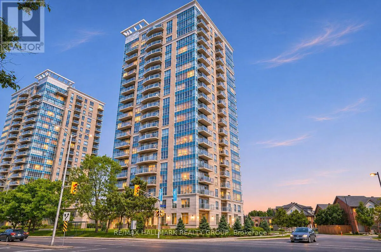
Occupancy: December 1, 2026. Do not miss out on the opportunity to rent a Penthouse Level (20th Floor) 1bed + Den / 1bath apartment in La Tiffani II. Steps to Ottawa's Multi-Use Pathways, this unit will not disappoint. Just under 10ft ceilings. Unit features hardwood floors throughout living area. L...arge, open living/dining room area with loads of natural light. North East-West-facing with balcony. Kitchen features plenty of cabinetry, stainless steel appliances, peninsula island with breakfast bar. Bonus Den for your gaming/office work station. In-unit Laundry. Good-size Primary Bedroom with new LVP flooring, closet space. The full bathroom completes the unit. Comes with one heated underground parking space, and two lockers. Building amenities include fitness room/gym, indoor pool, and party room. Utilities included: Heat and Water. Tenant pays Hydro. Minutes to Beechwood shops, a short jaunt to the ByWard Market, uOttawa, easy access to Highway 417 via Vanier Parkway. Just move-in! (id:10452)
Room Types
Bathroom
-
Dimensions 2.54 m x 1.69 m
46.21 sqft
Den
-
Dimensions 2.73 m x 2.37 m
69.64 sqft
Kitchen
-
Dimensions 2.58 m x 2.51 m
69.7 sqft
Similar Properties (No results)
Listing courtesy of: RE/MAX HALLMARK REALTY GROUP
This REALTOR.ca listing content is owned and licensed by REALTOR® members of The Canadian Real Estate Association.