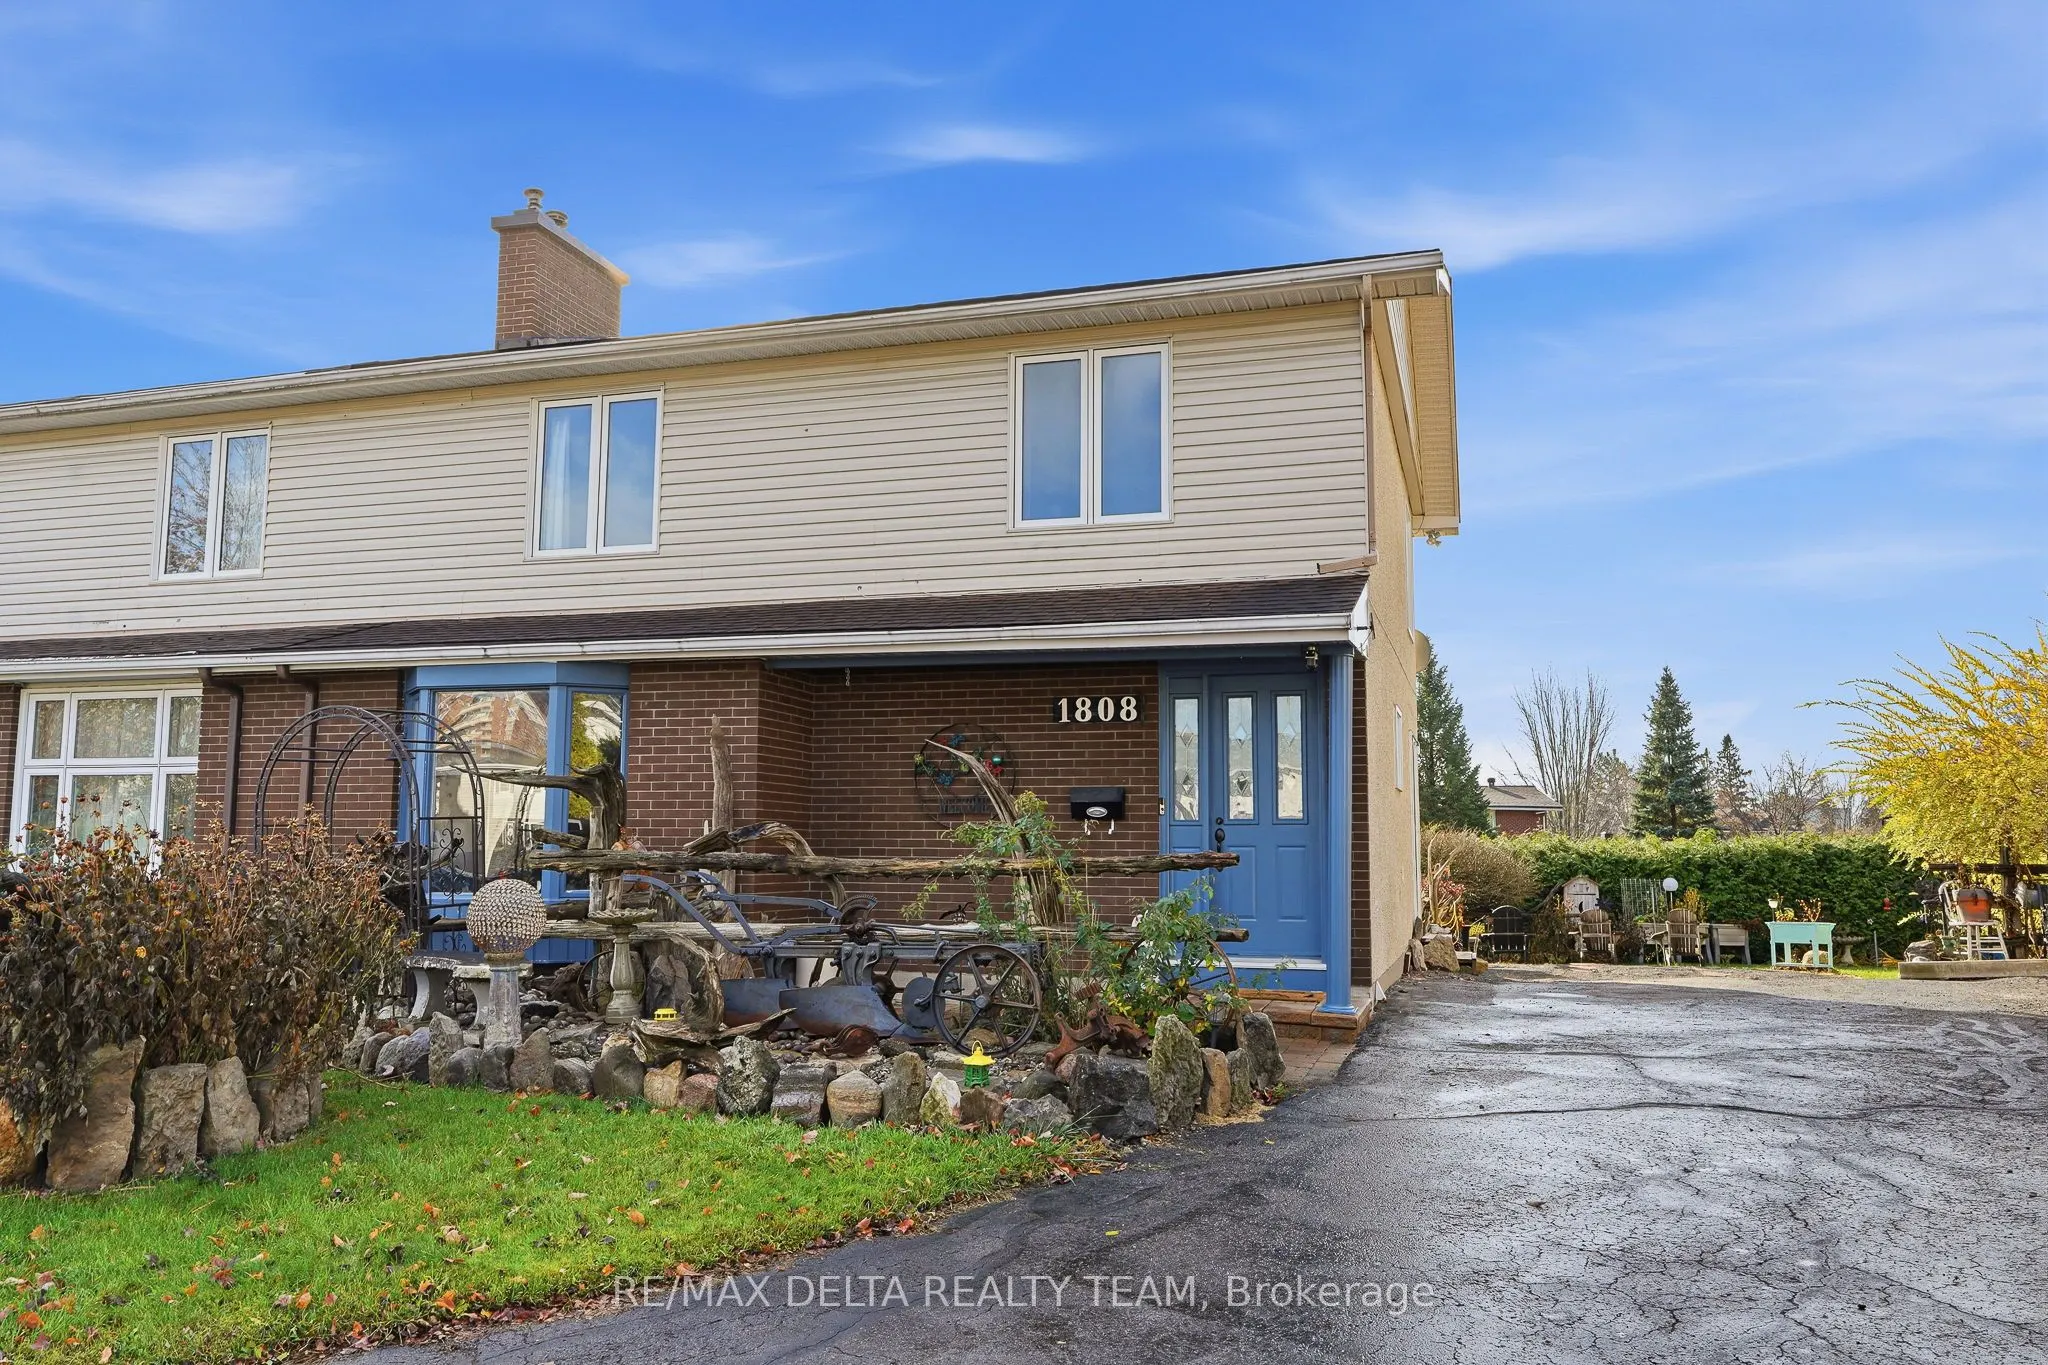
Welcome to this inviting 4-bedroom semi-detached home, ideally situated on a quiet cul-de-sac and set on an oversized pie-shaped lot with no rear residential neighbours, offering exceptional privacy and outdoor space. Backing onto a park, this property provides a peaceful setting and a wonderful bac...kyard retreat. A mature oversized hedge creates added privacy, while the spacious deck and gazebos offer the perfect setting for entertaining family and friends. Beautiful perennial gardens add colour and charm throughout the seasons.Inside, the home offers a bright and inviting open-concept living and dining area, perfect for everyday living and hosting family and friends. Oversized front-facing living room windows flood the space with natural light, while the dining room features a large patio door providing easy access to the backyard and creating a seamless connection between indoor and outdoor living. The welcoming kitchen features solid wood cabinetry and an abundance of storage. Hardwood flooring extends throughout the main level, staircase, second level and all bedrooms, adding warmth and timeless appeal. The fully finished basement offers additional living space, complete with a wet bar and plenty of storage.Enjoy the convenience of a fantastic location, just minutes from Costco, restaurants, banks, schools, parks, the library and skating rink. Blair Station is within walking distance, providing easy access to public transit, while downtown Ottawa is only a 10-minute drive away.Enjoy added peace of mind with several important recent updates, including the roof (2019), furnace (2023) and air conditioning (2023).An excellent opportunity to enjoy privacy, outdoor living and everyday convenience, all in one fantastic location!
Full Property Details
Interior
Bedrooms
4
Total Bedrooms
4
Washrooms
2
Square Footage
1100-1500 sqft
Basement
Full,Finished
Heating Source
Gas
Heating Fuel
Forced Air
Air Conditioning
Central Air
Family Room
Yes
Kitchens
1
Total Kitchens
1
Fireplace Features
No
Bedrooms
4
Total Bedrooms
4
Washrooms
2
Square Footage
1100-1500 sqft
Basement
Full,Finished
Heating Source
Gas
Heating Fuel
Forced Air
Air Conditioning
Central Air
Family Room
Yes
Kitchens
1
Total Kitchens
1
Fireplace Features
No
Exterior
Depth
90.0
Front
31.0
Lot Size
31 x 90.0 ft
Pool
None
Parking Spaces
4
Total Parking Spaces
4.00
Parking Description
None
Garage Spaces
0
Zoning
Residential
Depth
90.0
Front
31.0
Lot Size
31 x 90.0 ft
Pool
None
Parking Spaces
4
Total Parking Spaces
4.00
Parking Description
None
Garage Spaces
0
Zoning
Residential
Building Description
Style
2-Storey
Home Type
House
Subtype
Semi-Detached
Year Built
51-99
Property Orientation
South
Exterior Finish
Brick,Vinyl Siding
Sewers
Sewer
Water Supply
Municipal
Possession Date
No Data
Style
2-Storey
Home Type
House
Subtype
Semi-Detached
Year Built
51-99
Property Orientation
South
Exterior Finish
Brick,Vinyl Siding
Sewers
Sewer
Water Supply
Municipal
Possession Date
No Data
Community
Community
Beacon Hill South
Community
Beacon Hill South
Taxes & Fees
Taxes
$5,259 /yr
Tax Year
2026
Occupancy
Owner
Taxes
$5,259 /yr
Tax Year
2026
Occupancy
Owner
Room Types
Bedroom
-
Dimensions 11.91 x 8.83 feet
105.17 sqft
Bedroom
-
Dimensions 12.99 x 9.81 feet
127.43 sqft
Bedroom
-
Dimensions 9.81 x 9.32 feet
91.43 sqft
Dining Room
-
Dimensions 12.24 x 9.22 feet
112.85 sqft
Kitchen
-
Dimensions 12.07 x 10.99 feet
132.65 sqft
Living Room
-
Dimensions 15.12 x 8.99 feet
135.93 sqft
Primary Bedroom
-
Dimensions 13.06 x 11.81 feet
154.24 sqft
Recreation
-
Dimensions 25.49 x 12.3 feet
313.53 sqft
Similar Properties(No results)
Mortgage Calculator
Calculate your estimated monthly mortgage payment
Price
$600,000
$
%
%
Monthly payment
By clicking Save, we will calculate your estimated mortgage for all properties using the saved values (down payment percentage, interest rate, and amortization).
The accuracy and applicability of this calculator are not guaranteed.