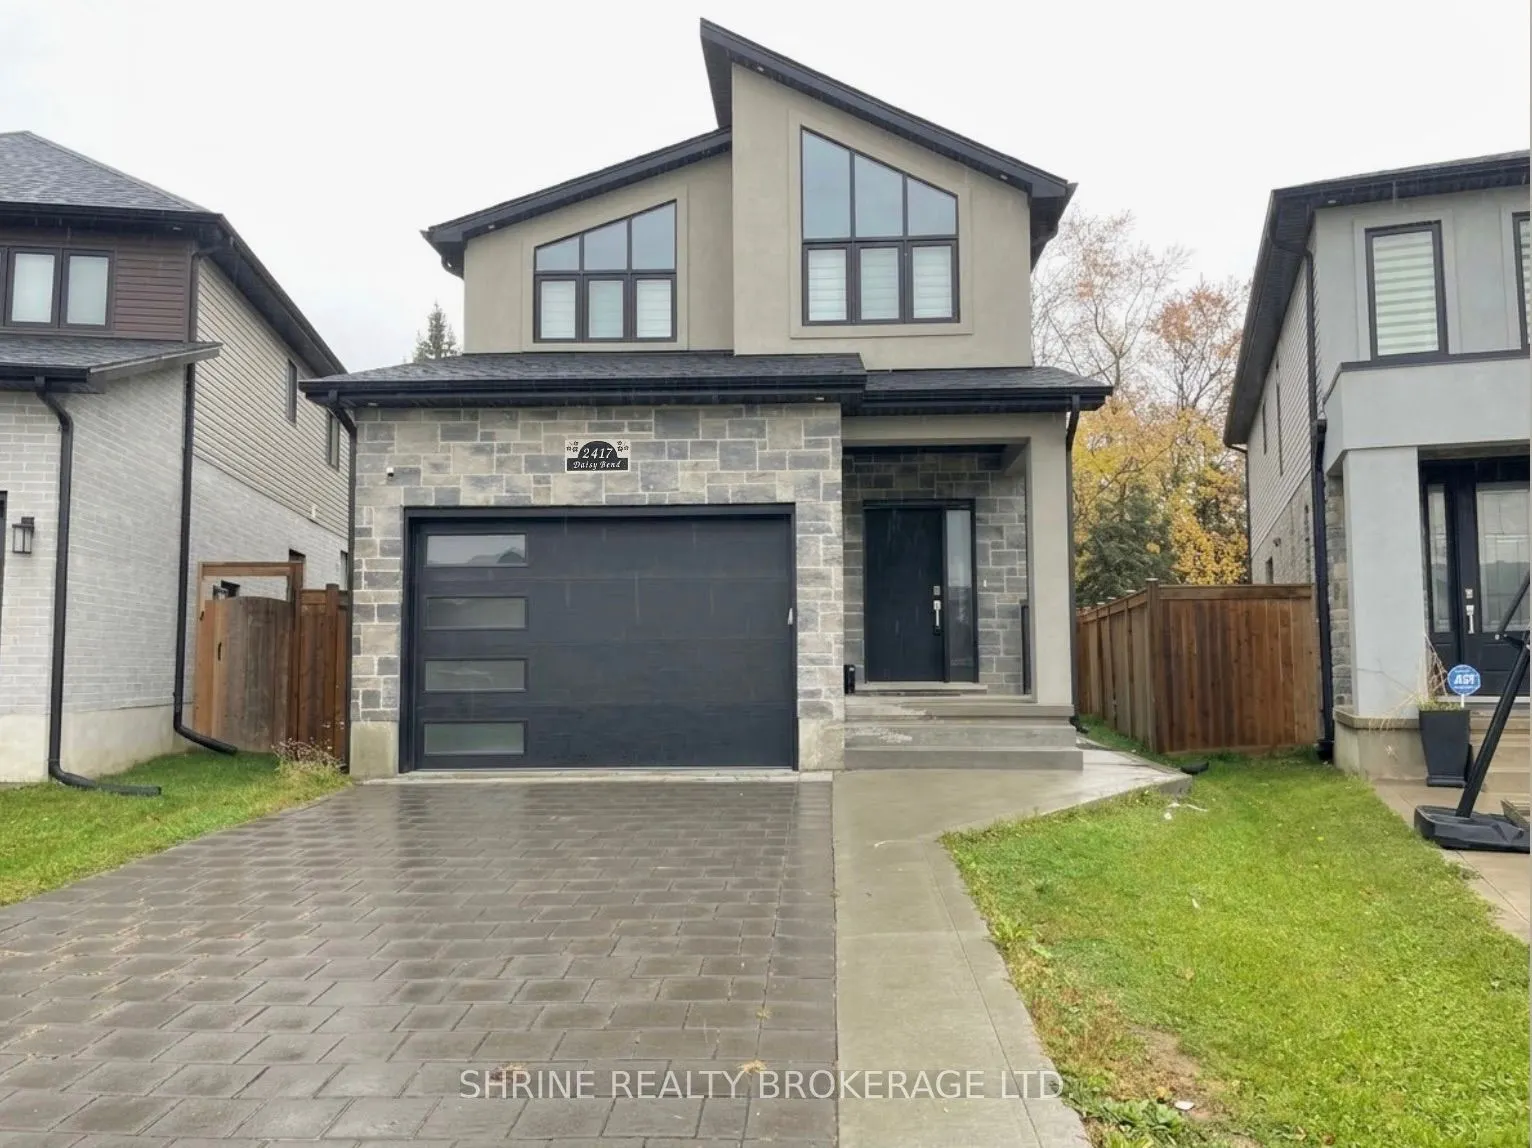
Live in comfort and luxury in this modern, upper-level home (main & 2nd floor) located at 2017 Daisy Bend, London! Situated on a desirable pie-shaped lot, this spacious home features carpet-free flooring throughout, upgraded lighting, and expansive windows filling the open layout with natural light.... The gourmet kitchen boasts high extended cabinets, a center island, separate pantry, gas stove, and sleek granite/quartz countertops. The main floor also includes a convenient 2-pc powder room and a spacious living area. Upstairs offers 4 generous bedrooms with ample closet space, a full 4-pc main bath, and a primary retreat with a luxury 5-pc ensuite! Prime location close to Hwy 401, top schools, parks, shopping, and major amenities. Tenant pays 60% of utilities. Ideal for a growing family!