Sign In or Create a Free Account to see full details of this property
Key Facts
Key facts for 2277 Mountain Grove Avenue #39
Property Type
Condo, 2-Storey
Parking
Private 1 garage, 2 parking
MLS #
W14153428
Size
1200-1399 sqft
Basement
Finished,Full
Listed on
2026-11-05
Lot size
-
Tax
$3,011.93 /yr
Days on Market
0
Approximate Age
-
Maintenance Fee
$435.64/mo
Common Elements, Par...
Description
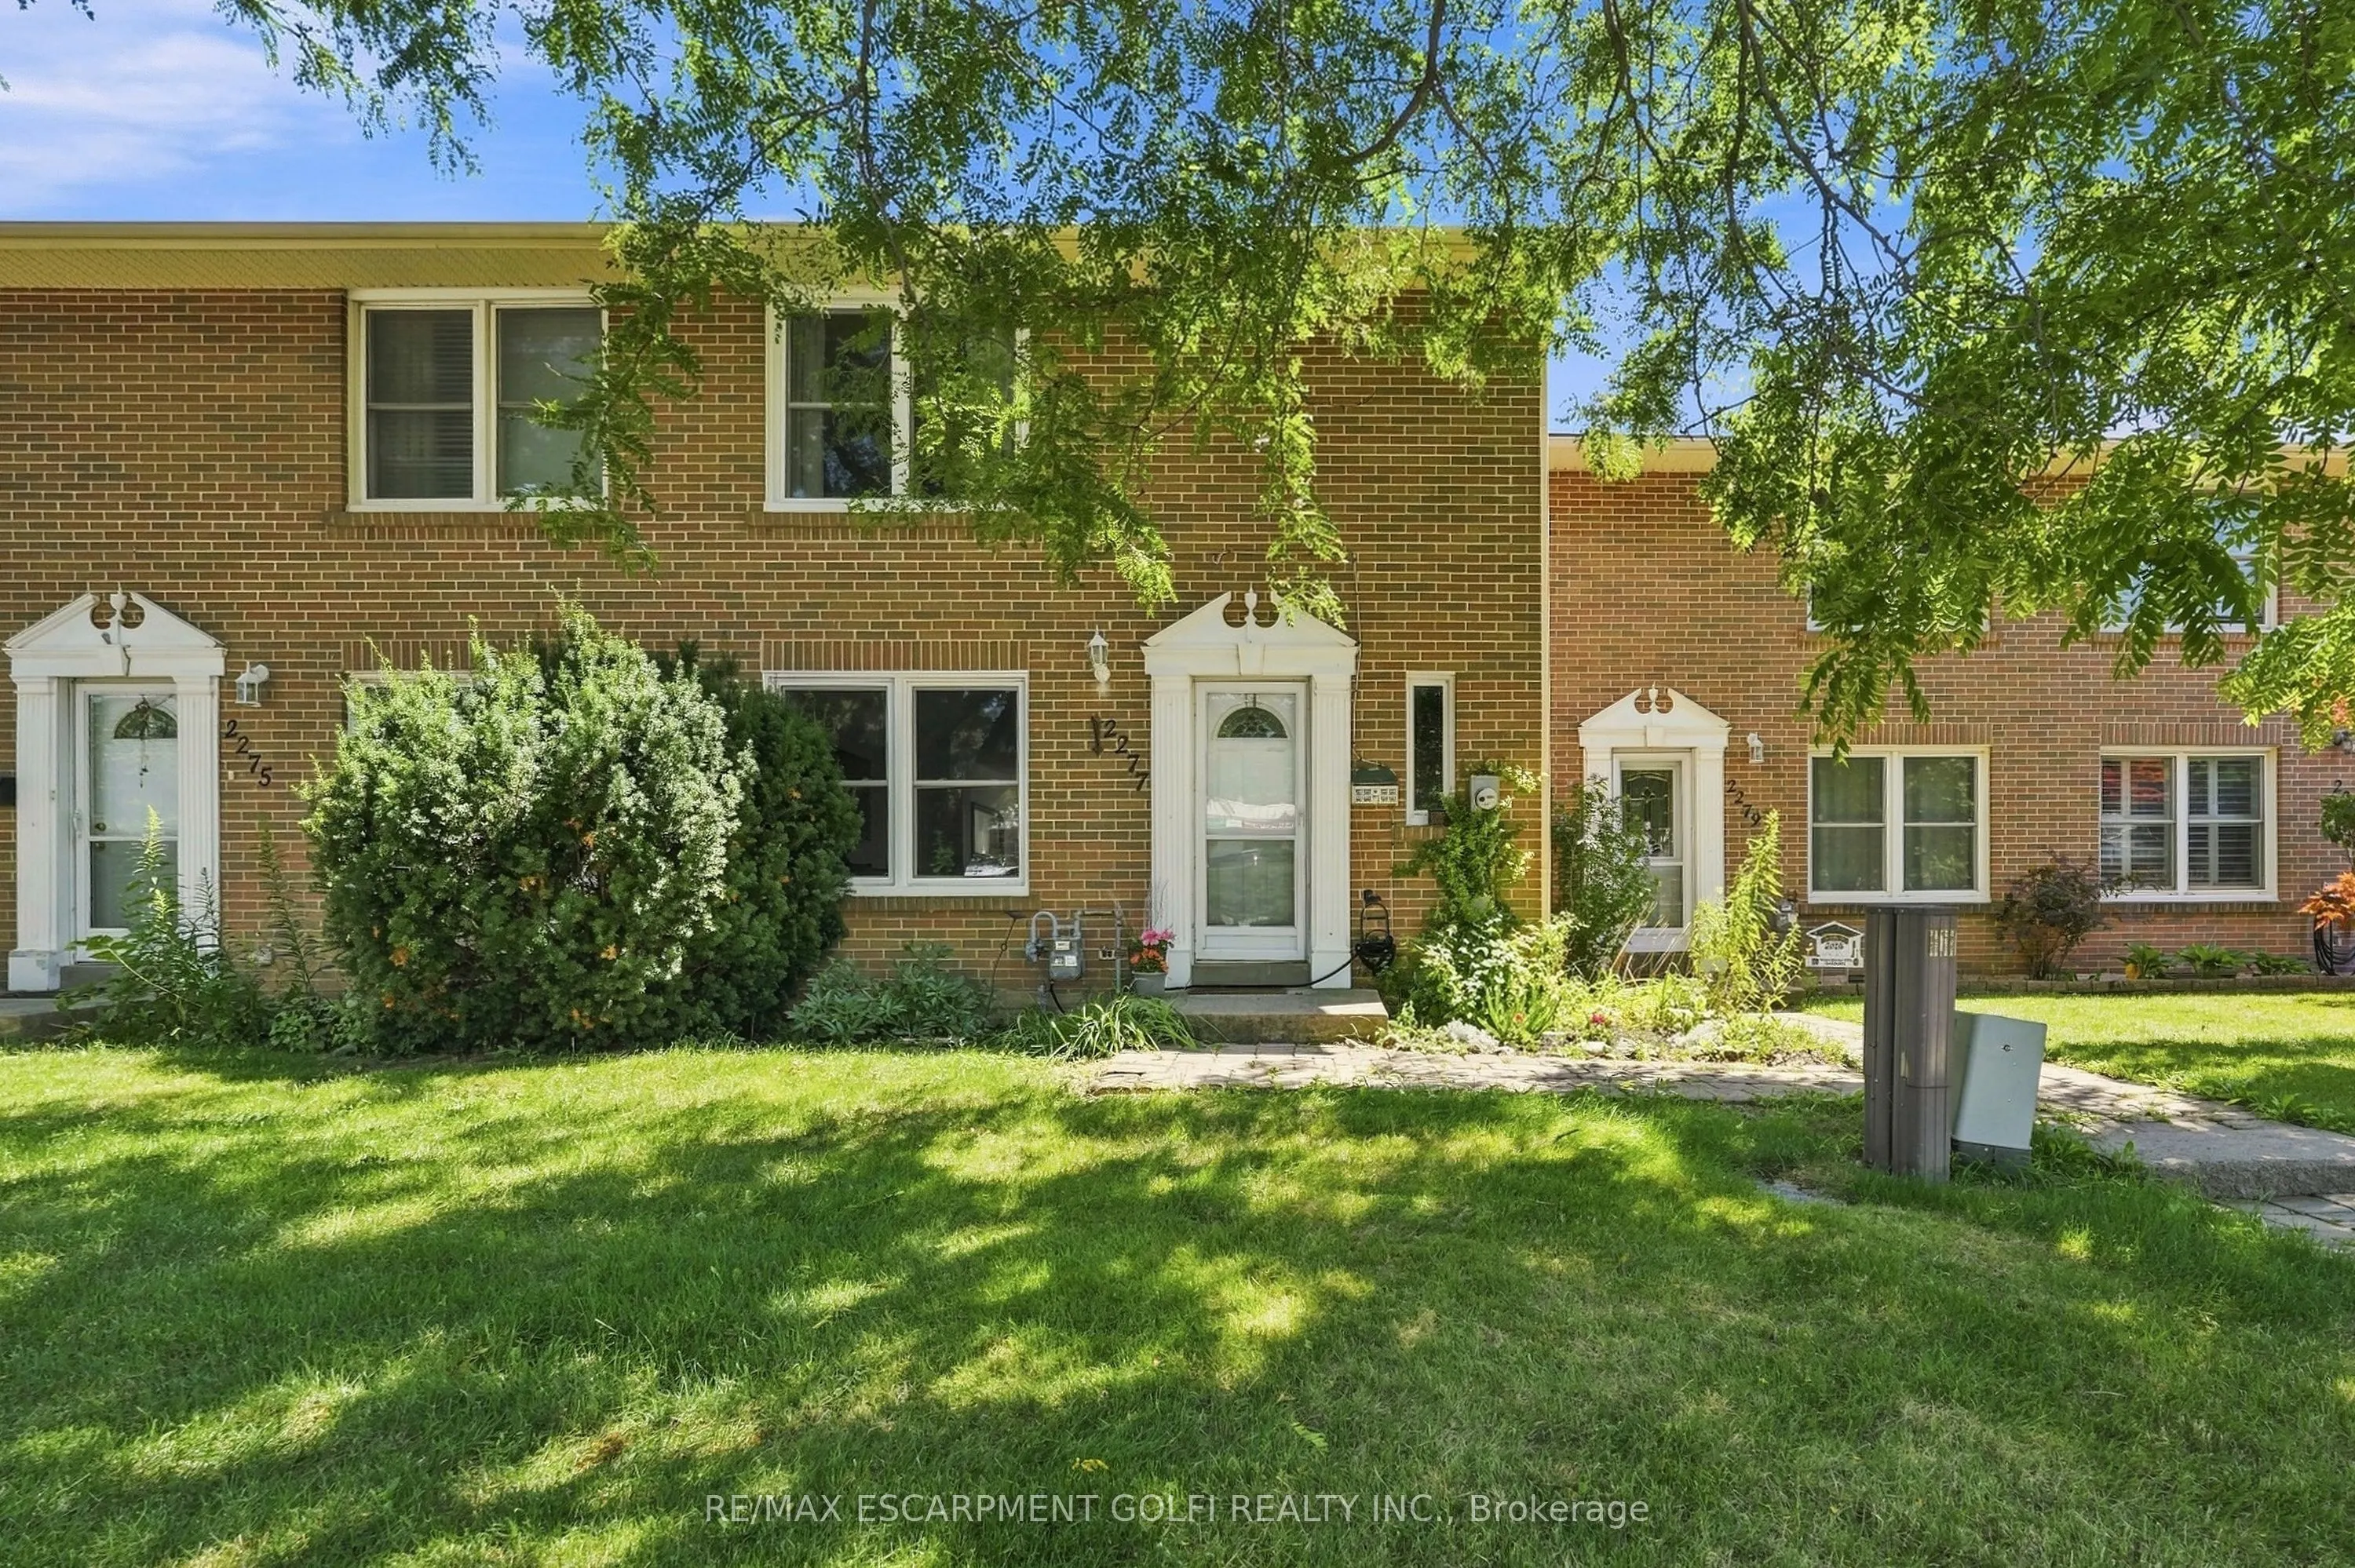
Welcome to 2277 Mountain Grove Ave, a versatile condo townhome in Burlington's family friendly Brant Hills community. This home offers a bonus finished lower level bedroom with a walk out to the backyard, ideal as a 4th bedroom, home office, teen retreat, or in law space, giving you real flexibility... beyond a standard 3 bedroom layout. The open concept main floor features updated flooring throughout the living and dining areas, all filled with natural light from oversized windows overlooking mature, tree lined surroundings. The kitchen offers ample oak cabinetry, a mosaic tile backsplash, and stainless steel appliances. Upstairs, three well proportioned bedrooms include a serene primary with a ceiling fan, plus an updated 4 piece bath. Condo living here means low maintenance: enjoy included water, visitor parking, snow removal, landscaping, and access to a shared inground pool. An attached garage plus driveway parking for two adds everyday convenience. Ideally located close to schools, parks, transit, and shopping, with quick access to the 403, QEW, and 407. A wonderful opportunity for families, first time buyers, or anyone wanting flexible living space in a well-established neighbourhood.
Full Property Details
Interior
Bedrooms
3
Bedrooms Plus
1
Total Bedrooms
4
Washrooms
2
Square Footage
1200-1399 sqft
Basement
Finished,Full
Heating Source
Gas
Heating Fuel
Forced Air
Air Conditioning
Central Air
Family Room
No
Kitchens
1
Total Kitchens
1
Fireplace Features
No
Bedrooms
3
Bedrooms Plus
1
Total Bedrooms
4
Washrooms
2
Square Footage
1200-1399 sqft
Basement
Finished,Full
Heating Source
Gas
Heating Fuel
Forced Air
Air Conditioning
Central Air
Family Room
No
Kitchens
1
Total Kitchens
1
Fireplace Features
No
Exterior
Driveway
Private
Parking Spaces
2
Total Parking Spaces
2.00
Parking Description
Private
Garage Spaces
1
Balcony
None
Driveway
Private
Parking Spaces
2
Total Parking Spaces
2.00
Parking Description
Private
Garage Spaces
1
Balcony
None
Building Description
Style
2-Storey
Home Type
Condo
Subtype
Condo Townhouse
Property Orientation
North
Exterior Finish
Brick
Possession Date
No Data
Locker
None
Style
2-Storey
Home Type
Condo
Subtype
Condo Townhouse
Property Orientation
North
Exterior Finish
Brick
Possession Date
No Data
Locker
None
Community
Community
Mountainside
Community
Mountainside
Taxes & Fees
Taxes
$3,011.93 /yr
Tax Year
2025
Occupancy
Owner
Maintenance Fee
$435.64/mo
Common Elements
Included
Parking
Included
Water
Included
Building Insurance
Included
Taxes
$3,011.93 /yr
Tax Year
2025
Occupancy
Owner
Maintenance Fee
$435.64/mo
Common Elements
Included
Parking
Included
Water
Included
Building Insurance
Included
Other
Pets
Yes-with Restrictions
Pets
Yes-with Restrictions
Room Types
Bedroom
-
Dimensions 10.5 x 15.26 feet
160.23 sqft
Bedroom
-
Dimensions 9.51 x 13.48 feet
128.19 sqft
Bedroom
-
Dimensions 9.68 x 13.48 feet
130.49 sqft
Dining Room
-
Dimensions 9.09 x 14.5 feet
131.8 sqft
Kitchen
-
Dimensions 10.07 x 10.4 feet
104.73 sqft
Living Room
-
Dimensions 11.09 x 16.67 feet
184.87 sqft
Primary Bedroom
-
Dimensions 13.85 x 11.52 feet
159.55 sqft
Similar Properties(No results)
Mortgage Calculator
Calculate your estimated monthly mortgage payment
Price
$629,900
$
%
%
Monthly payment
By clicking Save, we will calculate your estimated mortgage for all properties using the saved values (down payment percentage, interest rate, and amortization).
The accuracy and applicability of this calculator are not guaranteed.