
40
$5,990,000 Sale
Listed 1 day
265 MAPLE GROVE DRIVE
· 4+1
· 6.0
· 9
· 5000 - 100000
Key Facts
Key facts for 265 MAPLE GROVE DRIVE
Property Type
House
Parking
Garage: Yes, 9 parking
MLS #
W13886184
Size
5000 - 100000 sqft
Basement
Finished, N/A (Finished), Full, N/A
Listed on
-
Lot size
-
Tax
-
Days on Market
-
Year Built
-
Maintenance Fee
-

Description
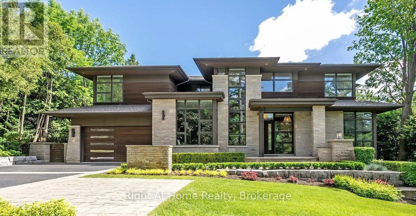
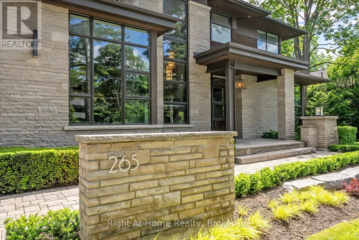
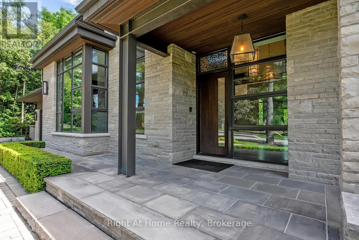
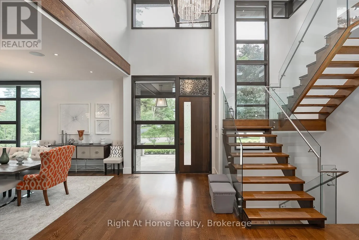
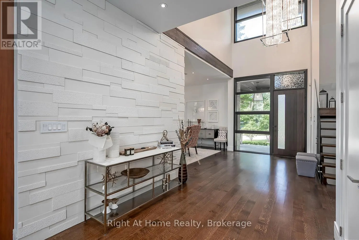
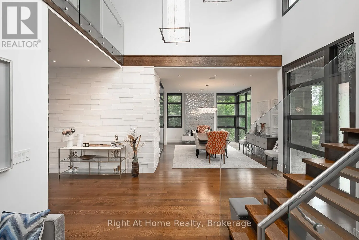
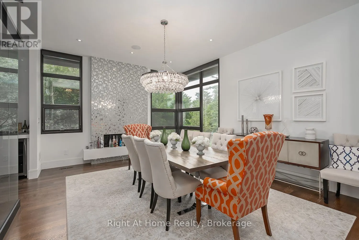
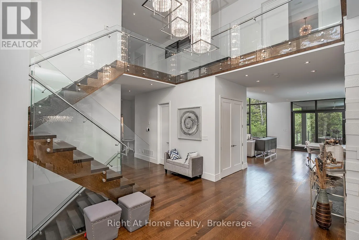
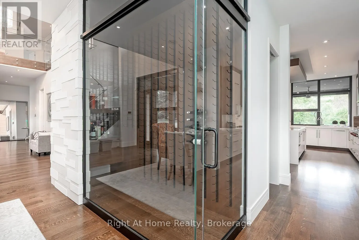
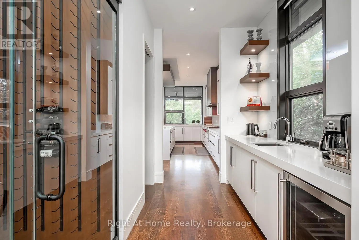
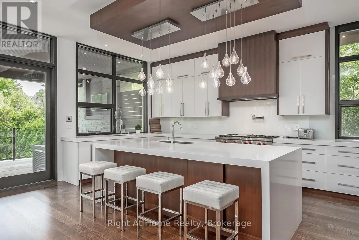
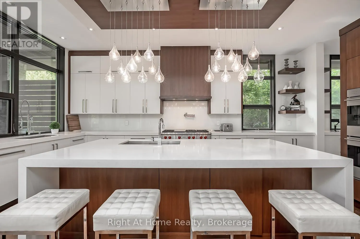
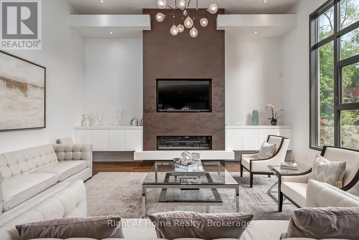
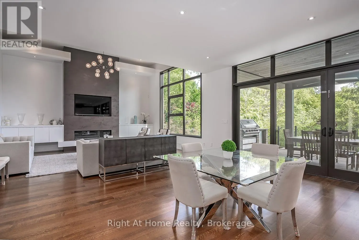
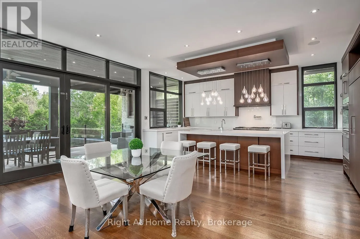
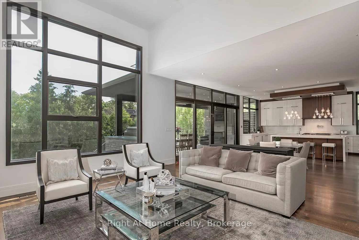
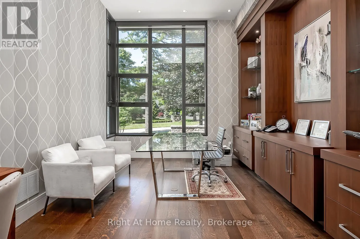
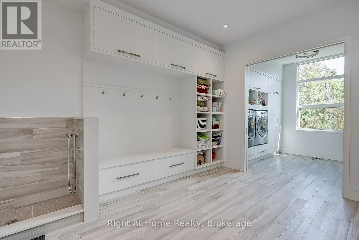
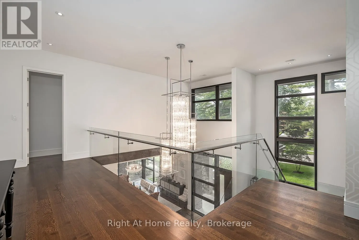
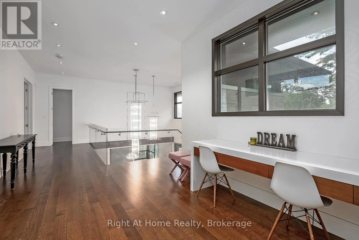
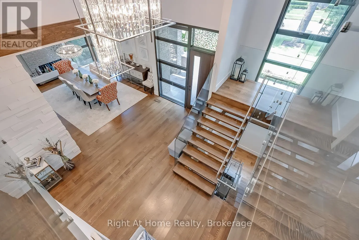
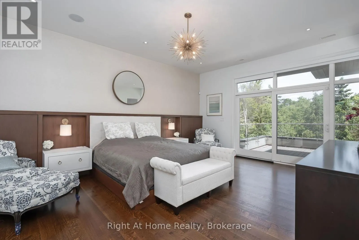
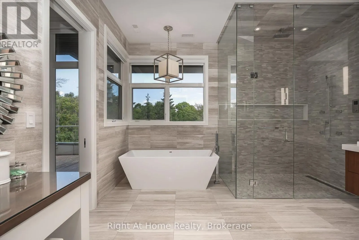
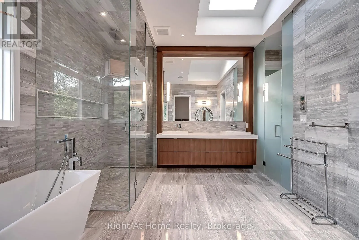
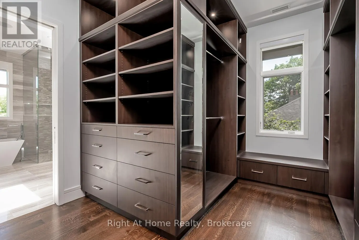
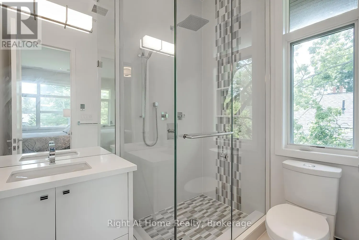
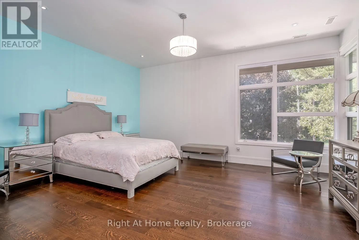
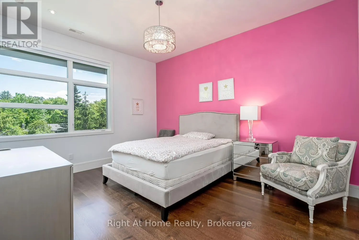
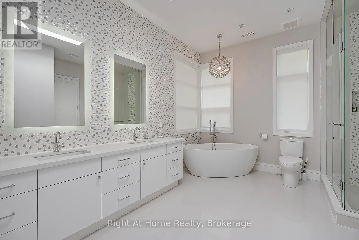
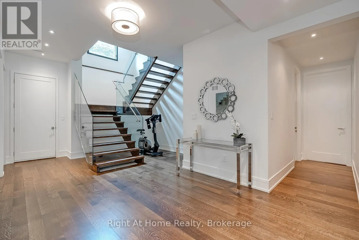
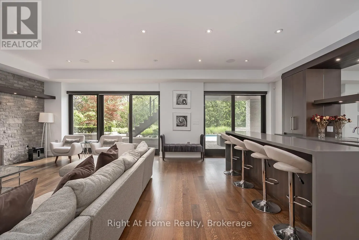
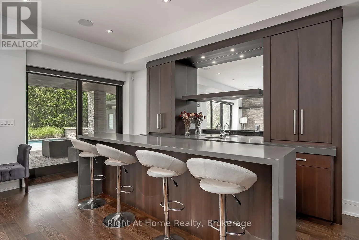
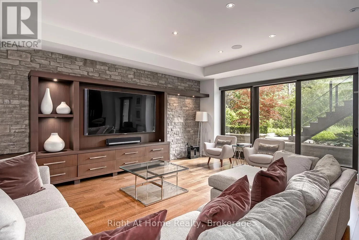
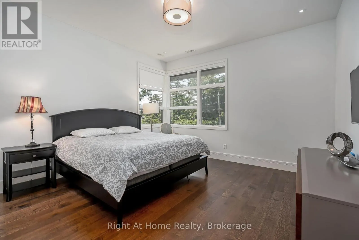
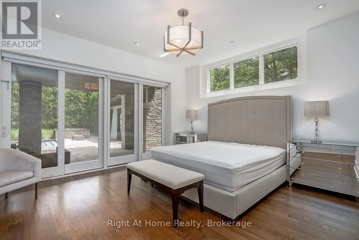
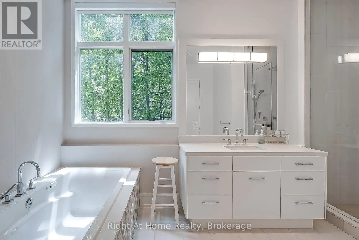
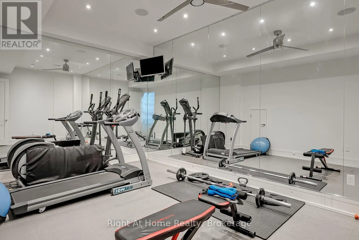
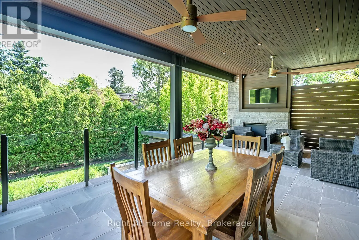
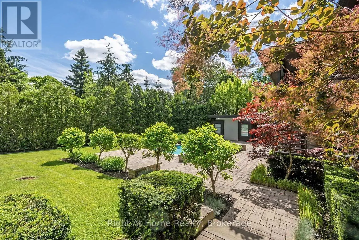
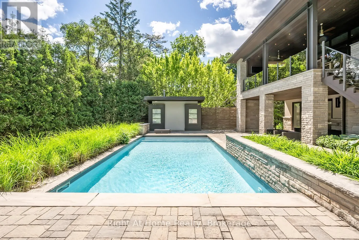
Set on an oversized 100' 170' estate lot in Morrison, one of Oakville's most established neighbourhoods, this custom-built residence offers approximately 7,800 sq. ft. of finished living space, including a walk-out lower level designed for elegant entertaining and comfortable family living.A dramati...c two-storey foyer introduces expansive principal rooms with soaring ceilings, oversized windows, and custom millwork throughout. The chef-inspired kitchen features premium appliances, custom cabinetry, a walk-in pantry, wine cellar, and a large centre island, flowing seamlessly into the breakfast area and family room. Sliding glass doors open to a covered patio with a built-in BBQ, generous dining area, and separate lounge. Formal living and dining rooms, a private office, and well-planned service areas complete the main level.The second floor is highlighted by a luxurious primary suite with a custom dressing room, spa-inspired ensuite, and private balcony overlooking the landscaped grounds. Three additional spacious bedrooms each offer ensuite access and walk-in closets, providing exceptional comfort and privacy.The professionally finished walk-out lower level includes a fitness area, games room, media room, playroom, and a fifth bedroom for guests or extended family. Large windows and direct backyard access create abundant natural light and seamless indoor-outdoor living.The private backyard is surrounded by mature trees and professionally landscaped grounds, featuring a resort-inspired swimming pool, covered outdoor living area, and multiple spaces for entertaining and relaxation.Ideally located close to Lake Ontario, downtown Oakville, top-rated public and private schools, shopping, community centres, parks, and a full range of local amenities. (id:10452)
Room Types
Bedroom 2
-
Dimensions 3.81 m x 3.66 m
150.1 sqft
Bedroom 3
-
Dimensions 4.11 m x 3.96 m
175.19 sqft
Bedroom 4
-
Dimensions 4.57 m x 3.81 m
187.42 sqft
Similar Properties (No results)
Listing courtesy of: Right At Home Realty, Brokerage
This REALTOR.ca listing content is owned and licensed by REALTOR® members of The Canadian Real Estate Association.
