Sign In or Create a Free Account to see full details of this property
Key Facts
Key facts for 1319 Redbank Crescent
Property Type
House, Backsplit 3
Parking
None 0 garage, 3 parking
MLS #
W13853730
Size
1100-1500 sqft
Basement
Crawl Space,Half,Partially Finished
Listed on
2026-10-02
Lot size
35 x 125.0
Tax
$3,990 /yr
Days on Market
11
Approximate Age
51-99
Maintenance Fee
-
Description
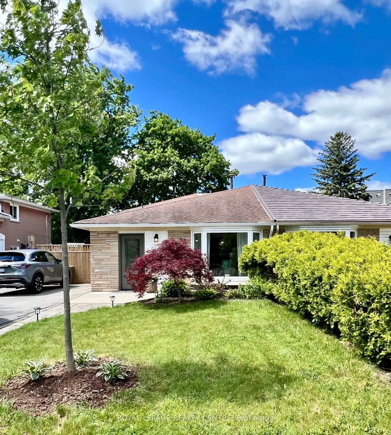
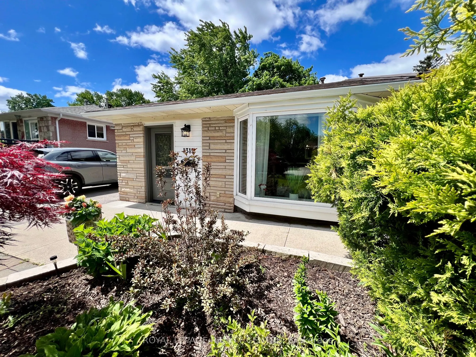
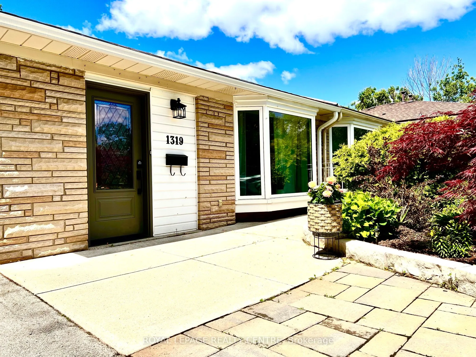
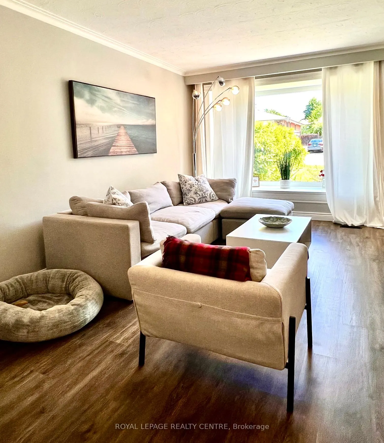
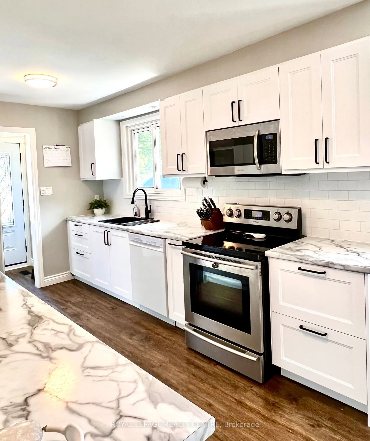
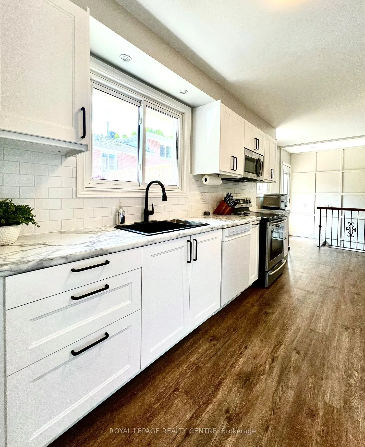
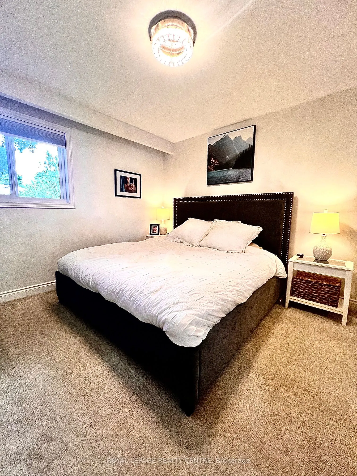
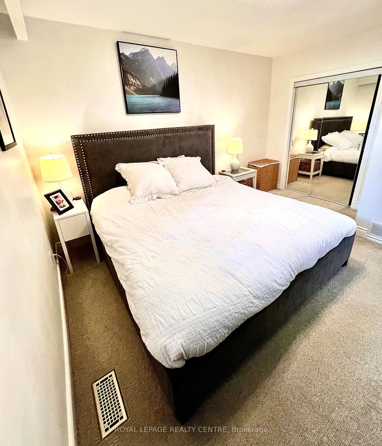
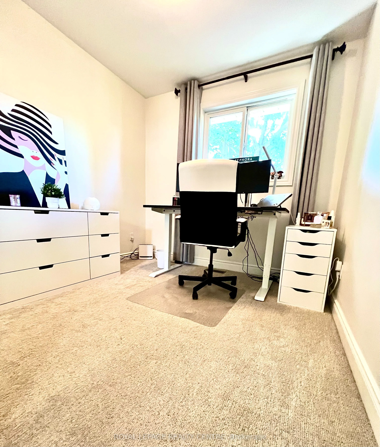
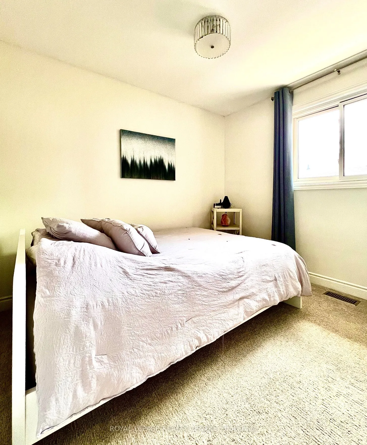
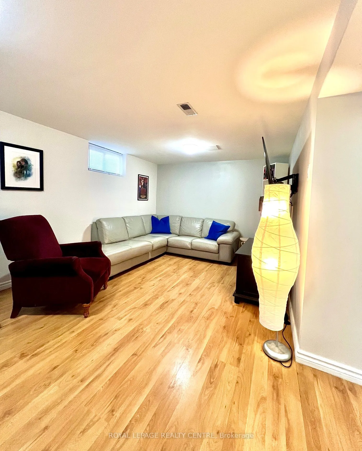
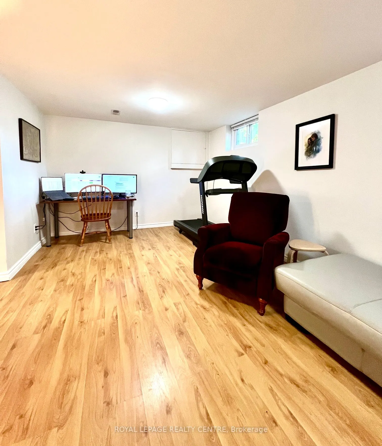
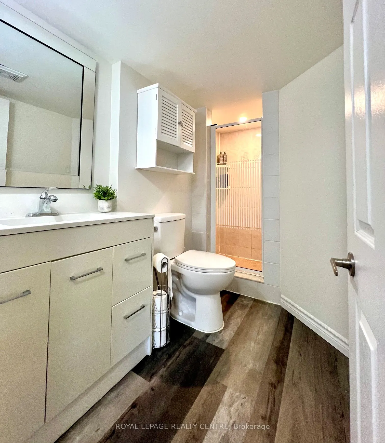
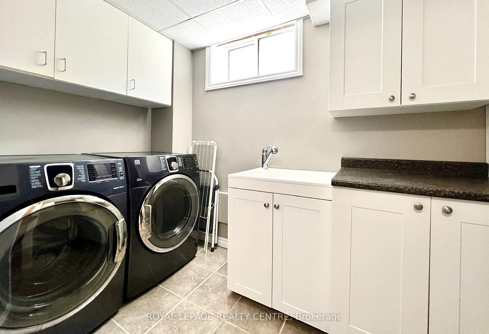
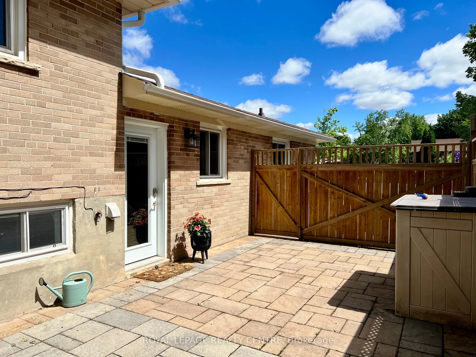
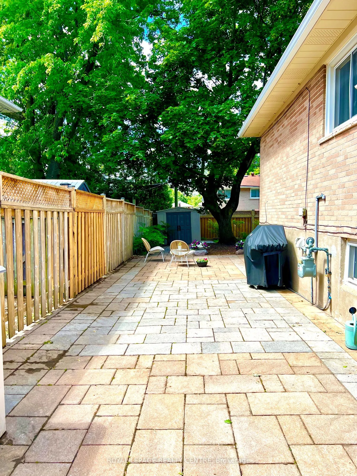
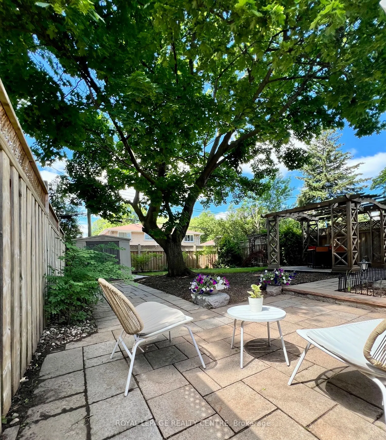
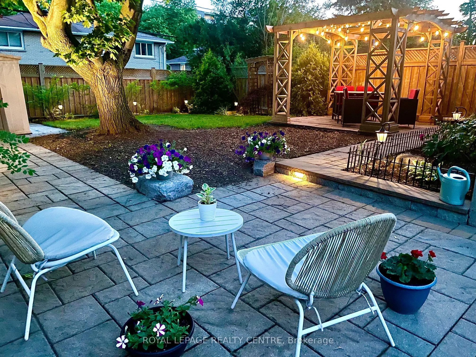
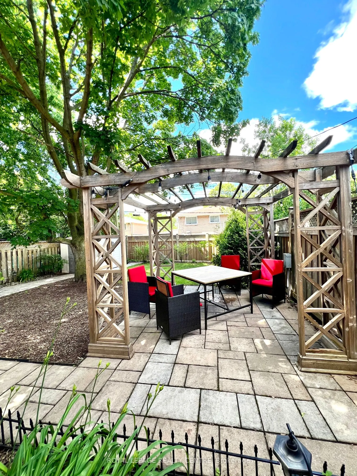
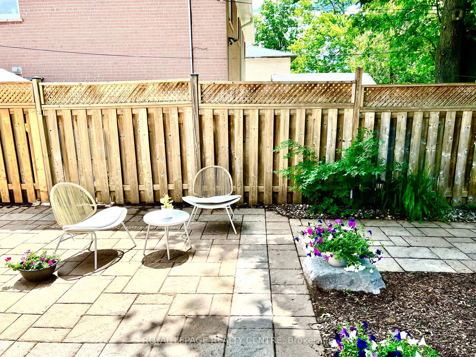
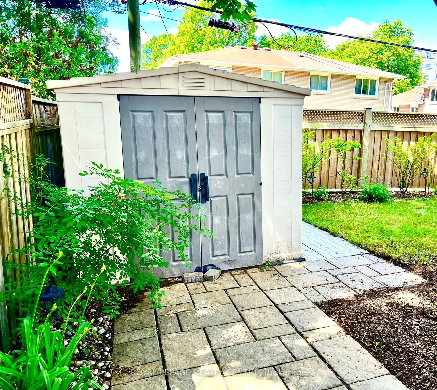
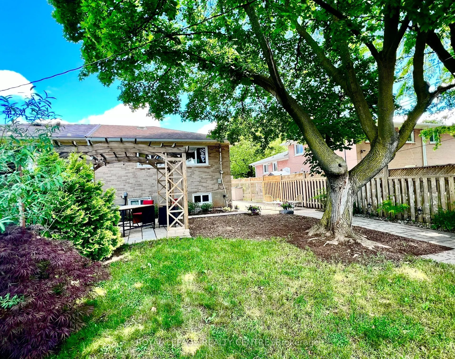
Walk Into This Gorgeous Move-In Ready Home Which Has A Recently Finished $20k+ Kitchen With New Appliances As Well As The Home Having Been Completely Reinsulated For Extra Warmth. With Even More Details To Show Pride In Ownership Such As A Beautiful Large Scenic Bay Window In The Living Room, 3 Grea...t Sized Bedrooms With Ample Closet Spaces And A 4 Pc Bathroom On The Same Level. A Finished Basement That Has A 3 Pc Bathroom, And A Large Laundry Room With The Addition Of The Furnace Being Updated In 2020 & The A/C Updated In 2016. On The Outside There Are Newly Installed Gutters. A Garden Shed For Extra Storage, A Fully Landscaped Yard, And A Lovely Pergola To Match The Quaintness Of The Backyard. Enjoy This Home Whether You Are A New Family Or A Couple Looking To Begin Their Homeownership Journey, Look No Further Than This Quiet And Serene Child Friendly Crescent That Is Walking Distance To Sheridan College, French Immersion Schools & Oakville Place. An Incredibly Beneficial Location For Commuters As It Is Just Minutes Close To Major Highways & The Oakville Go Station. A Very Bright And Inviting Home That Is Great For Entertaining And Building A Life, A Must-See Beauty In The The Sought After Neighbourhood Of College Park!
Full Property Details
Interior
Bedrooms
3
Total Bedrooms
3
Washrooms
2
Square Footage
1100-1500 sqft
Basement
Crawl Space,Half,Partially Finished
Heating Source
Gas
Heating Fuel
Forced Air
Air Conditioning
Central Air
Family Room
No
Kitchens
1
Total Kitchens
1
Fireplace Features
No
Bedrooms
3
Total Bedrooms
3
Washrooms
2
Square Footage
1100-1500 sqft
Basement
Crawl Space,Half,Partially Finished
Heating Source
Gas
Heating Fuel
Forced Air
Air Conditioning
Central Air
Family Room
No
Kitchens
1
Total Kitchens
1
Fireplace Features
No
Exterior
Depth
125.0
Front
35.0
Driveway
Mutual,Tandem
Lot Size
35 x 125.0 ft
Pool
None
Parking Spaces
3
Total Parking Spaces
3.00
Parking Description
None
Garage Spaces
0
Depth
125.0
Front
35.0
Driveway
Mutual,Tandem
Lot Size
35 x 125.0 ft
Pool
None
Parking Spaces
3
Total Parking Spaces
3.00
Parking Description
None
Garage Spaces
0
Building Description
Style
Backsplit 3
Home Type
House
Subtype
Semi-Detached
Year Built
51-99
Property Orientation
West
Exterior Finish
Brick,Vinyl Siding
Sewers
Sewer
Water Supply
Municipal
Possession Date
No Data
Style
Backsplit 3
Home Type
House
Subtype
Semi-Detached
Year Built
51-99
Property Orientation
West
Exterior Finish
Brick,Vinyl Siding
Sewers
Sewer
Water Supply
Municipal
Possession Date
No Data
Community
Community
College Park
Community
College Park
Taxes & Fees
Taxes
$3,990 /yr
Tax Year
2026
Occupancy
Owner
Taxes
$3,990 /yr
Tax Year
2026
Occupancy
Owner
Room Types
Bathroom
Laminate, 3 Pc Bath
Dimensions 5.31 x 6.5 feet
34.52 sqft
Bathroom
Tile Floor, 4 Pc Bath
Dimensions 6.5 x 6.56 feet
42.64 sqft
Bedroom 2
Double Closet, Window, Broadloom
Dimensions 10.89 x 8.66 feet
94.31 sqft
Bedroom 3
Closet, Window, Broadloom
Dimensions 8.5 x 10.01 feet
85.08 sqft
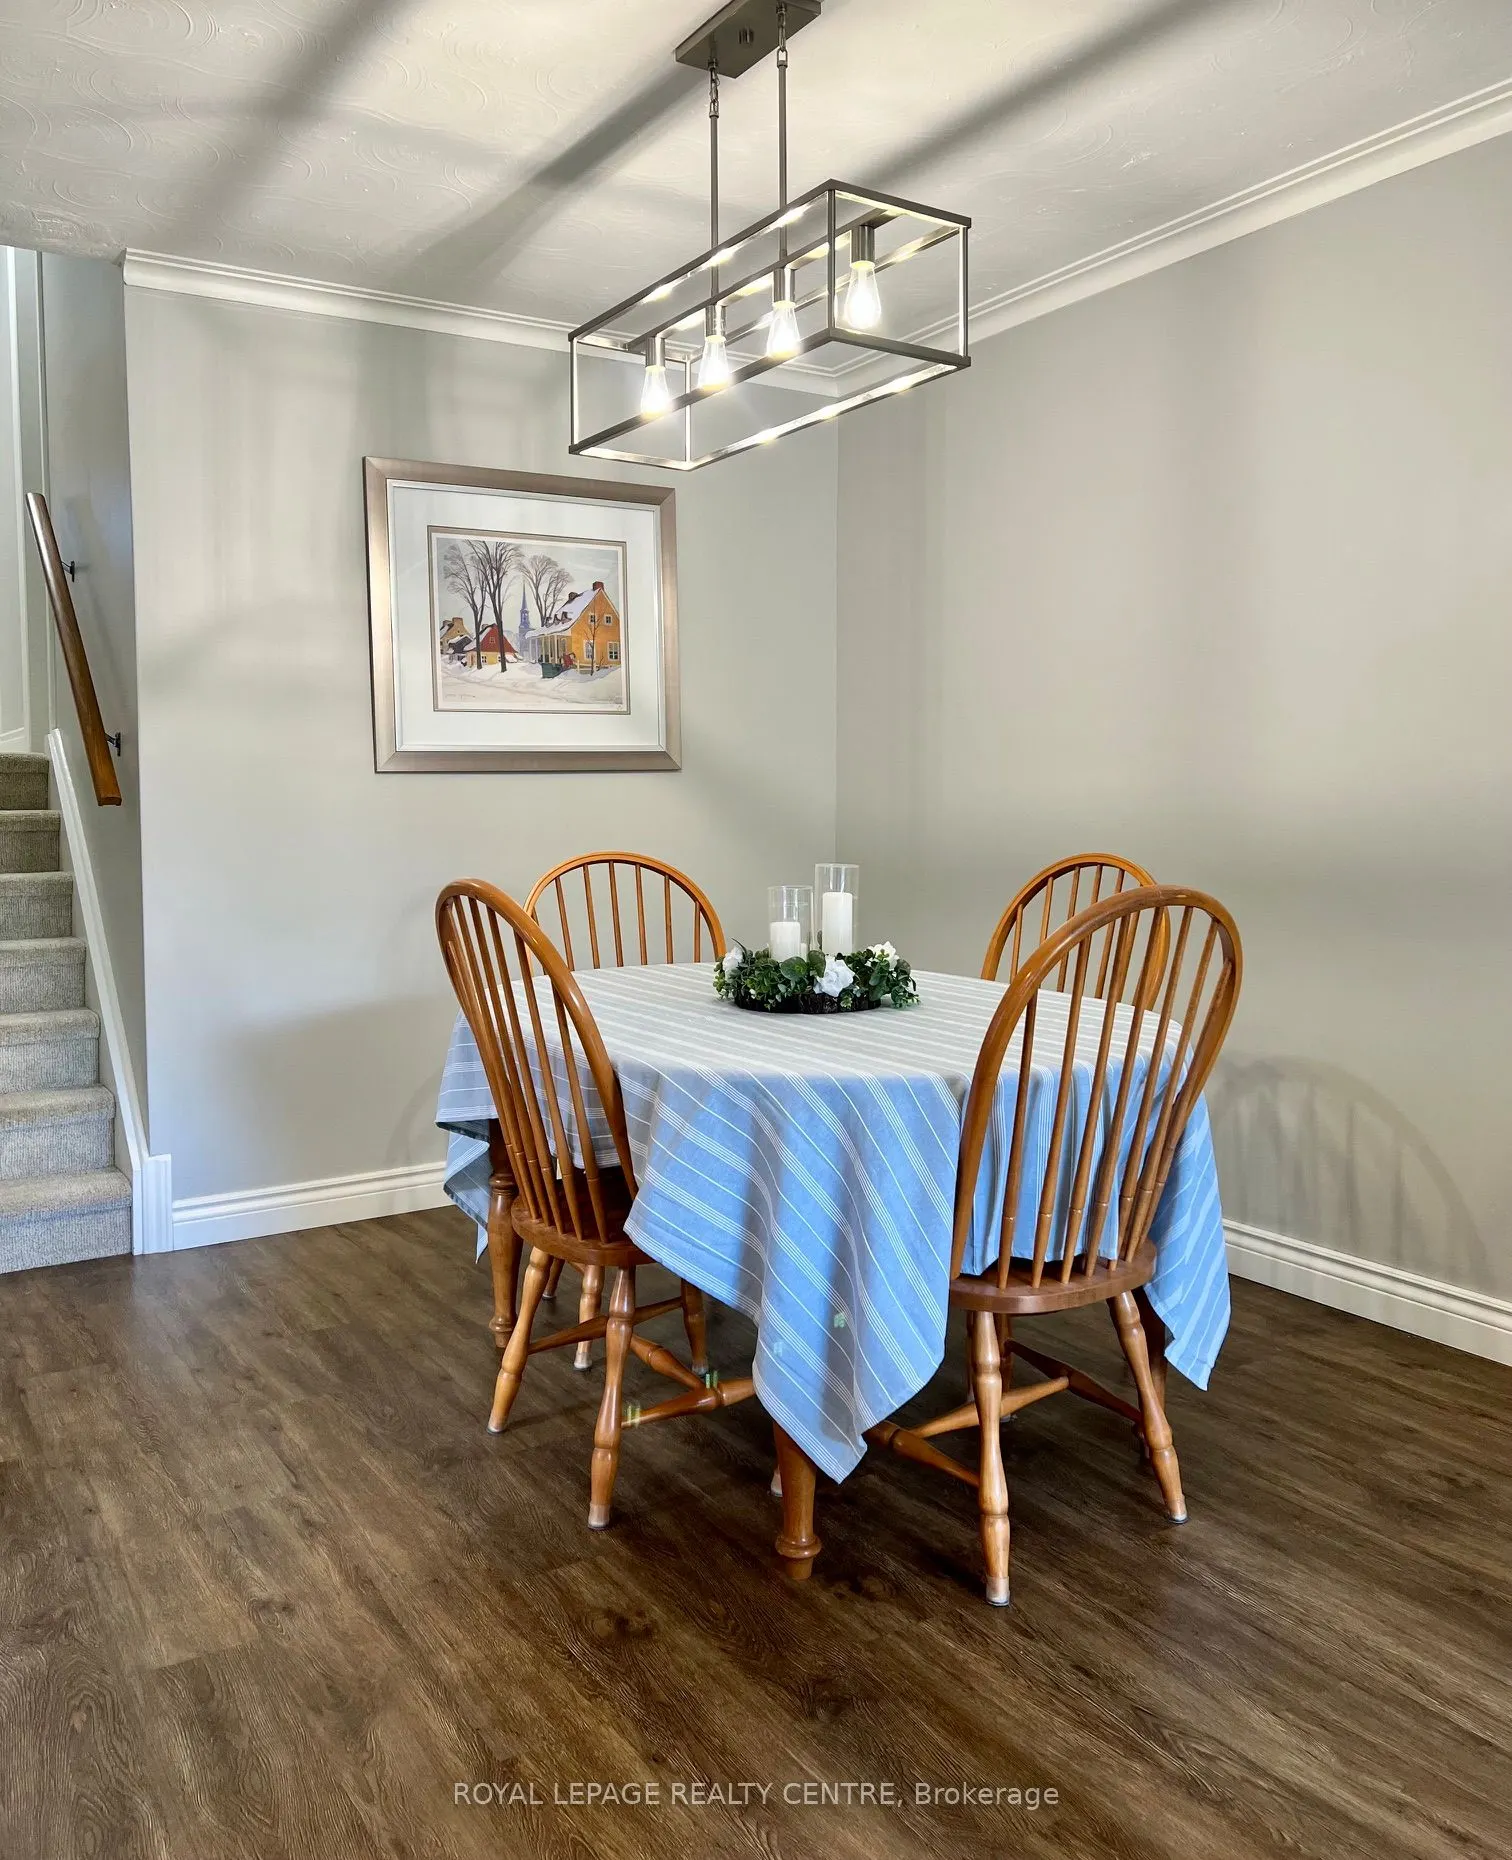
Dining Room
Vinyl Floor, Overlooks Living
Dimensions 12.63 x 5.58 feet
70.48 sqft
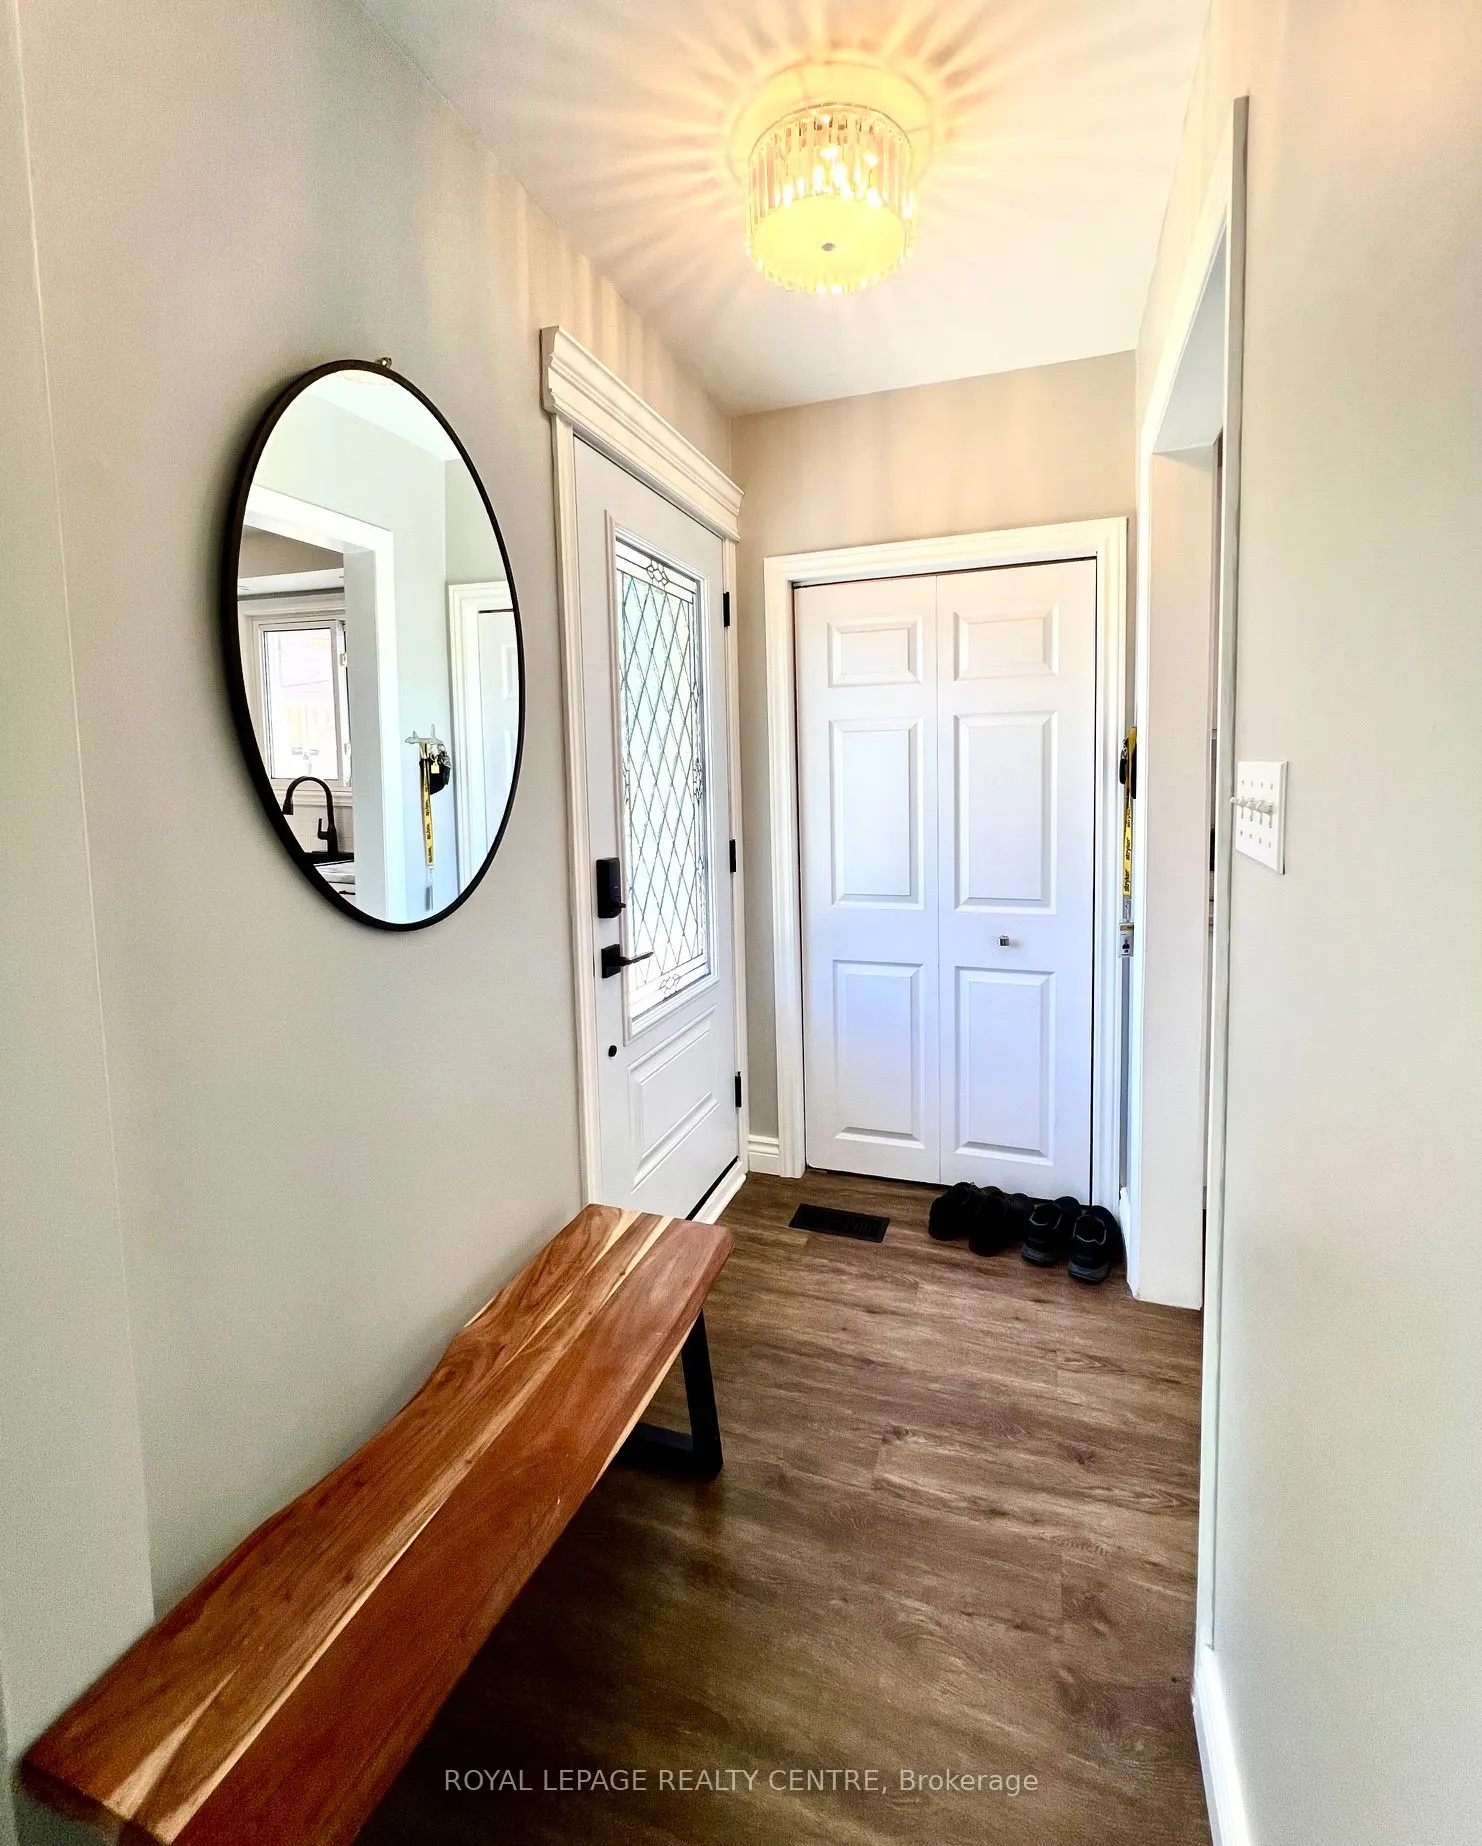
Foyer
Vinyl Floor, Closet
Dimensions 3.61 x 6.43 feet
23.21 sqft
Kitchen
Vinyl Floor, Ceramic Backsplash, B/I Dishwasher
Dimensions 21.72 x 10.01 feet
217.42 sqft
Laundry
Ceramic Floor, Laundry Sink, Above Grade Window
Dimensions 11.15 x 5.41 feet
60.32 sqft
Living Room
Vinyl Floor, Bay Window, Overlooks Dining
Dimensions 12.63 x 5.58 feet
70.48 sqft
Primary Bedroom
Double Closet, Overlooks Backyard, Broadloom
Dimensions 13.48 x 11.15 feet
150.3 sqft
Recreation
Laminate, Finished, Above Grade Window
Dimensions 10.99 x 19.69 feet
216.39 sqft
Similar Properties(No results)
Mortgage Calculator
Calculate your estimated monthly mortgage payment
Price
$869,900
$
%
%
Total cost of mortgage
$0
Monthly payment
By clicking Save, we will calculate your estimated mortgage for all properties using the saved values (down payment percentage, interest rate, and amortization).
The accuracy and applicability of this calculator are not guaranteed.