
40
$2,599,000 Sale
Listed 16 hours ago
31 BLACK WALNUT CRESCENT
· 5+2
· 5.5
· 9
· 3500 - 5000
Key Facts
Key facts for 31 BLACK WALNUT CRESCENT
Property Type
House
Parking
Garage: Yes, 9 parking
MLS #
N13915316
Size
3500 - 5000 sqft
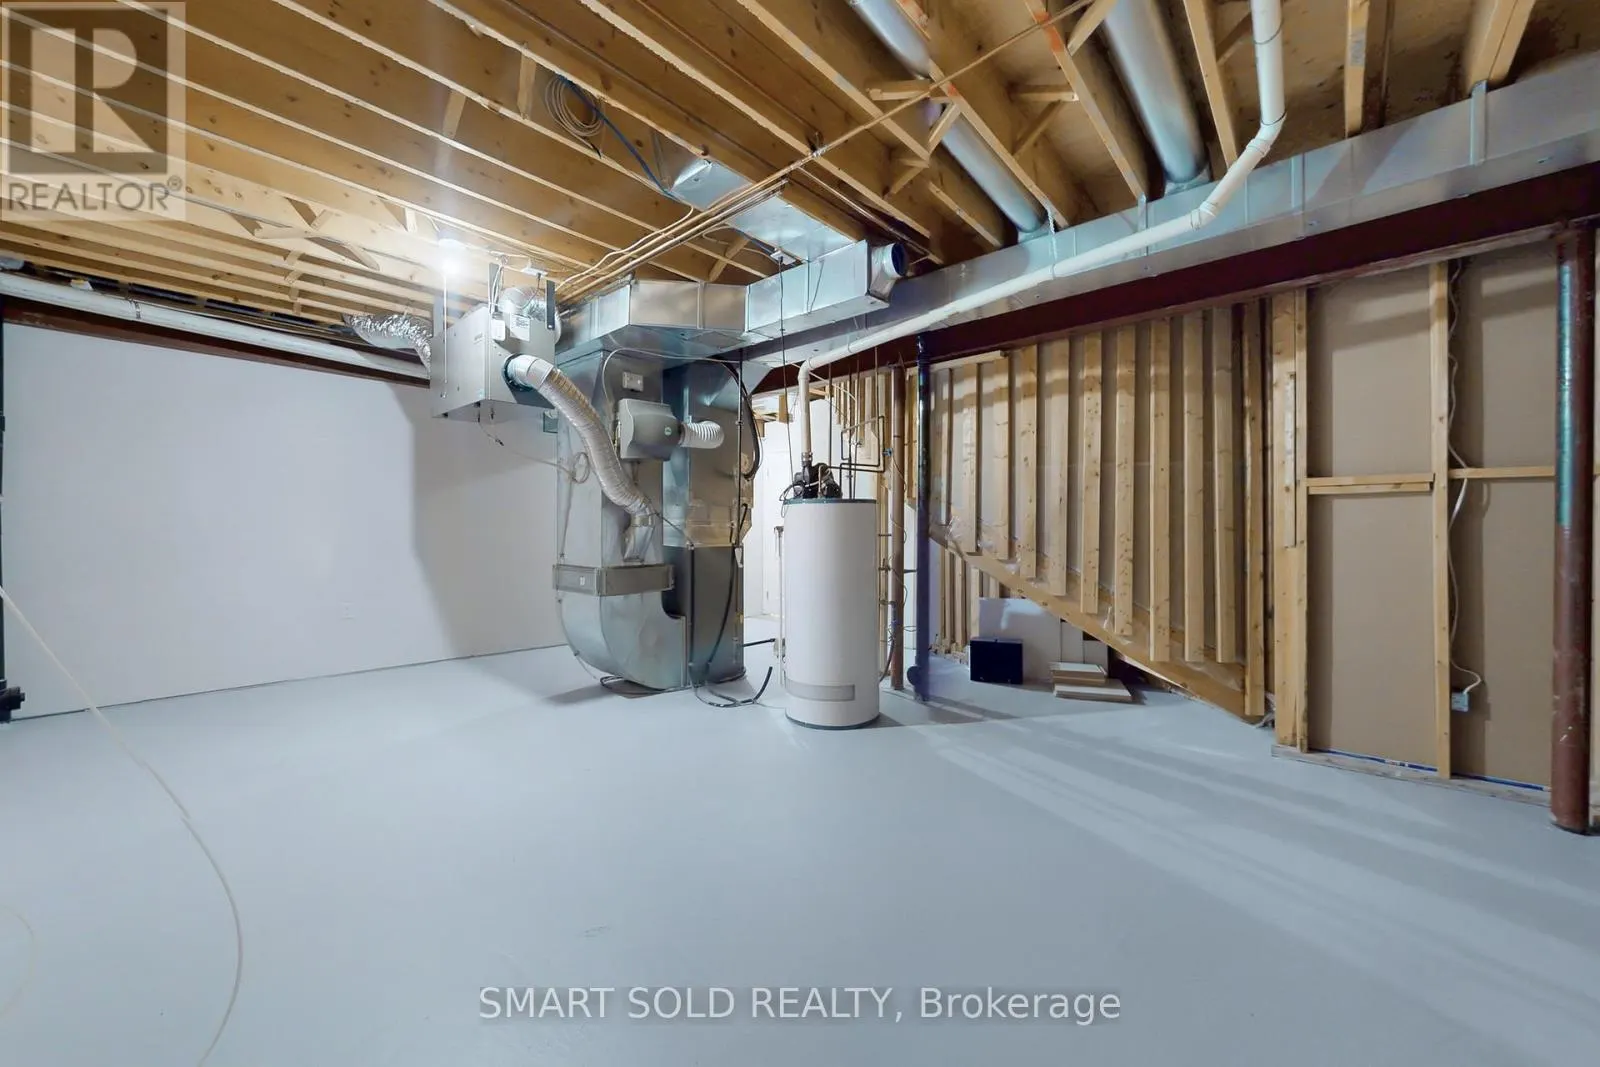
Basement
Finished, N/A (Finished), N/A
Listed on
-
Lot size
-
Tax
-
Days on Market
-
Year Built
-
Maintenance Fee
-

Description
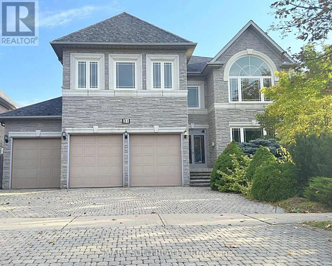
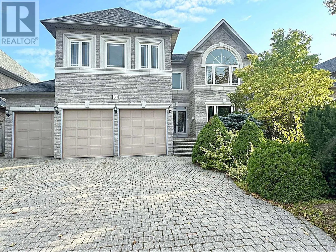
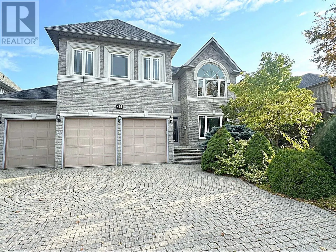
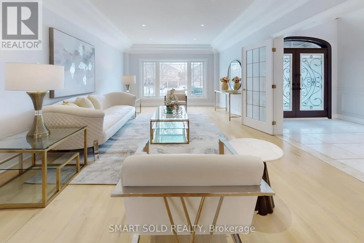
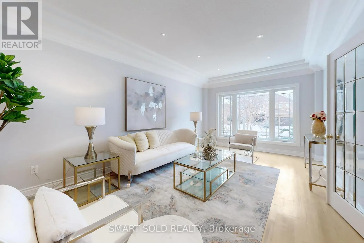
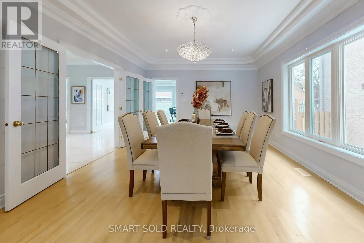
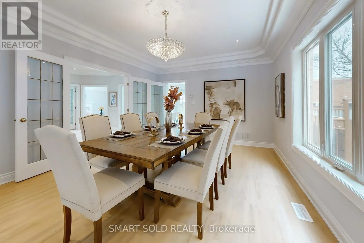
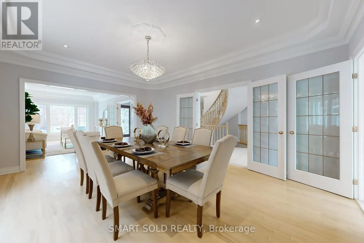
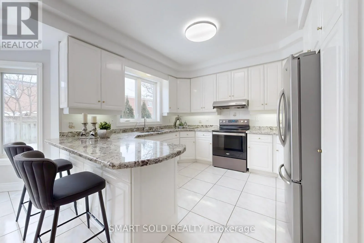
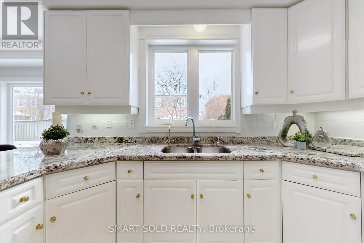
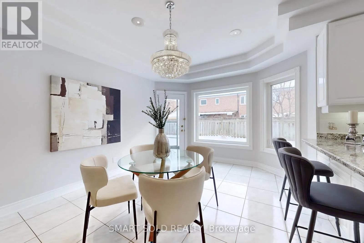
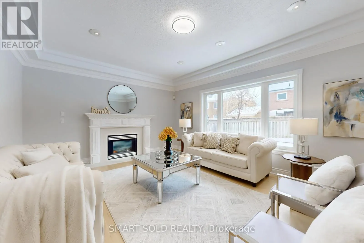
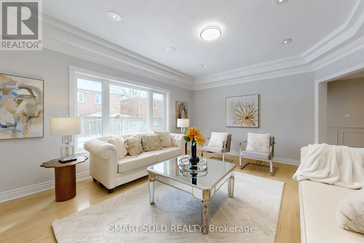
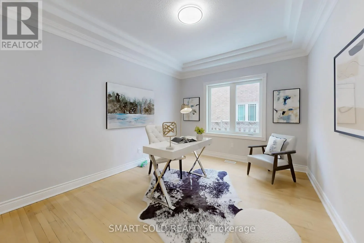
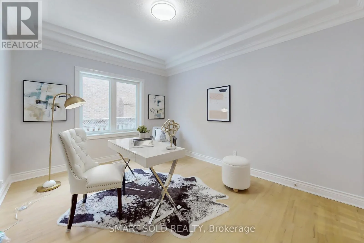
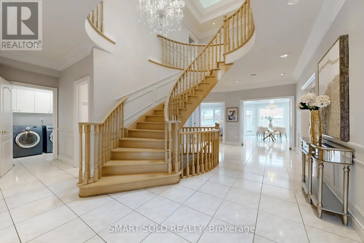
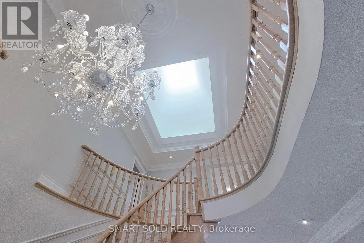
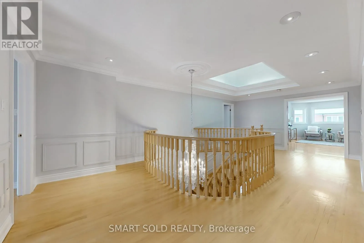
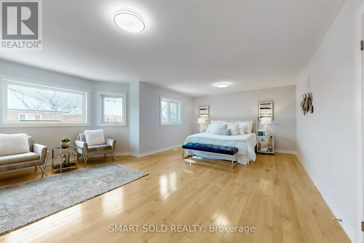
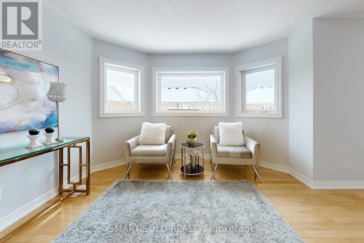
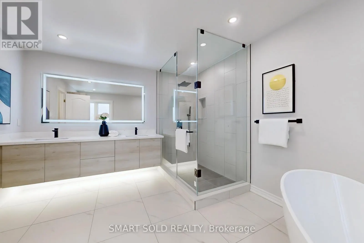
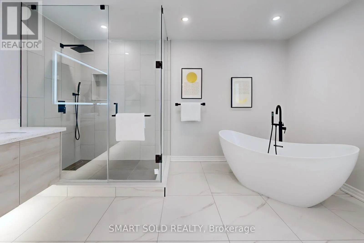
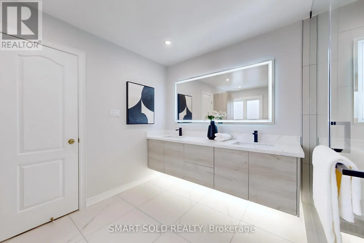
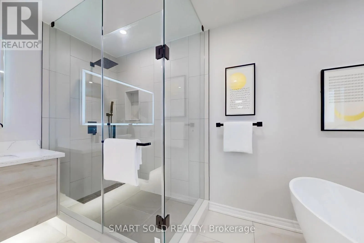
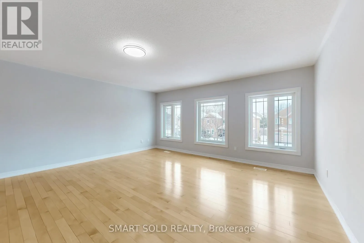
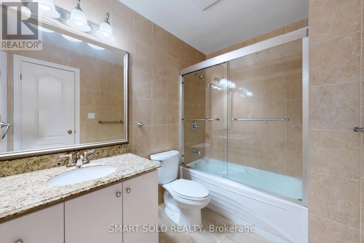
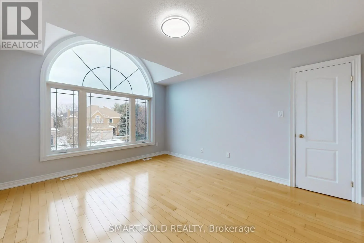
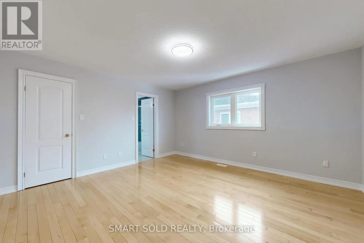
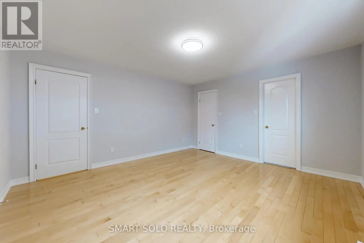
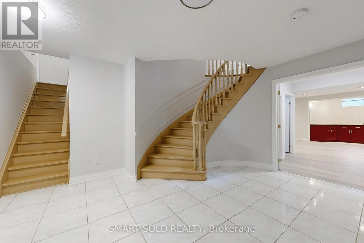
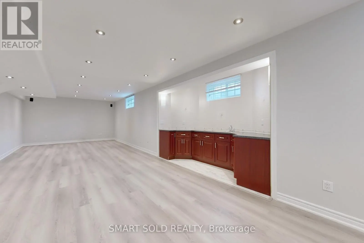
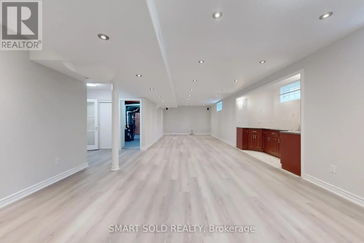
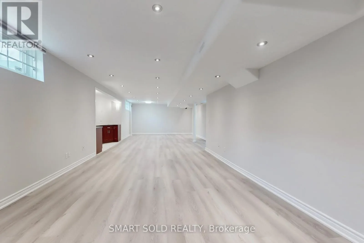
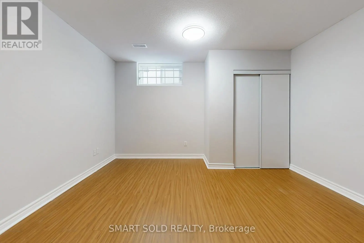
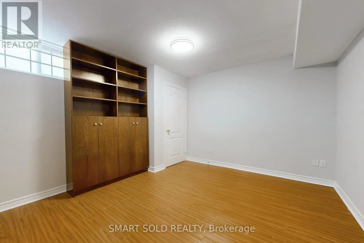
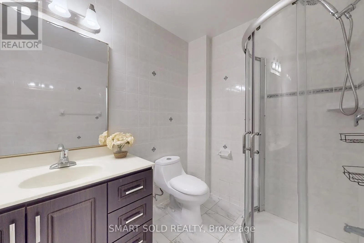
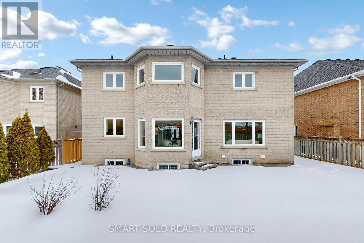
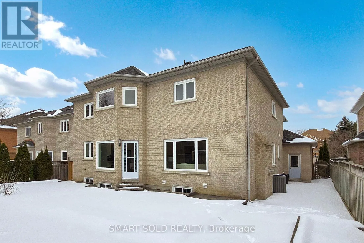
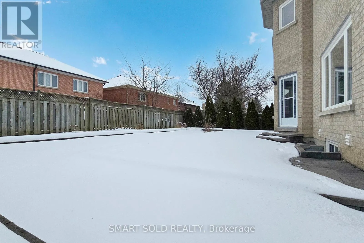
Famous Bayview Hunt Club in Richmond Hill! Stunning 3-Car Garage Detached Home with a Stone Front and Elegant Design. Featuring Numerous Upgrades, Hardwood Floors, and Granite Countertops Throughout. Modern Kitchen, Brand-New Primary Bathroom, and Freshly Painted Interior. Open and Functional Layout... with 9 Ceilings on the Main Floor and an Impressive 18 Soaring Ceiling with Skylight in the Central Area. Ground Floor Office and Laundry Room with a Service Stair. Abundant Pot Lights and Crown Moulding. Offers 5+2 Bedrooms and 6 Renovated Bathrooms. Finished Basement with a Separate Entrance, Built-in Bar, 2 Additional Bedrooms, a 3-Piece Bathroom, and a Spacious Open Recreation Area. Professionally Landscaped Front and Back Yards. Located in the Top-Ranked York Region School District, within the St. Robert Catholic H.S. Zone. (id:10452)
Room Types
Bedroom 2
-
Dimensions 4.4 m x 4.14 m
196.08 sqft
Bedroom 3
-
Dimensions 3.92 m x 3.9 m
164.56 sqft
Bedroom 4
-
Dimensions 4.61 m x 3.64 m
180.62 sqft
Similar Properties (No results)
Listing courtesy of: SMART SOLD REALTY
This REALTOR.ca listing content is owned and licensed by REALTOR® members of The Canadian Real Estate Association.
