
50
$1,999,000 Sale
Listed 4 hours ago
136 NIPIGON AVENUE
· 5+2
· 5.5
· 6
· 3500 - 5000
Key Facts
Key facts for 136 NIPIGON AVENUE
Property Type
House
Parking
Garage: Yes, 6 parking
MLS #
C14119208
Size
3500 - 5000 sqft
Basement
Finished, N/A (Finished)
Listed on
-
Lot size
-
Tax
-
Days on Market
-
Year Built
-
Maintenance Fee
-

Description
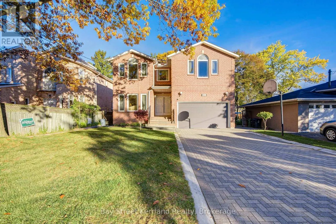
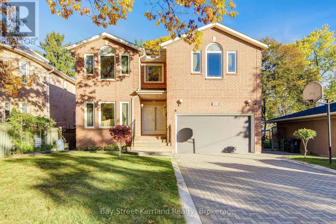
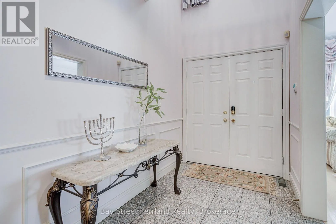
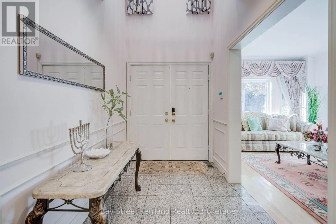
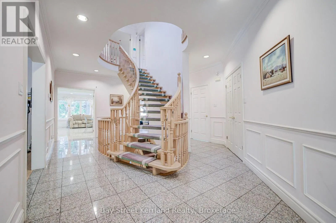
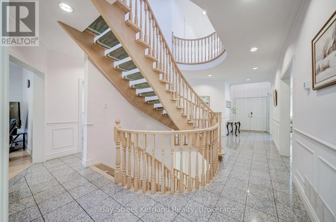
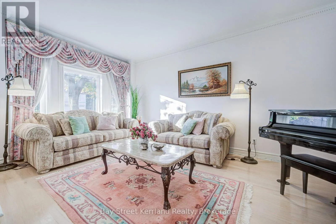
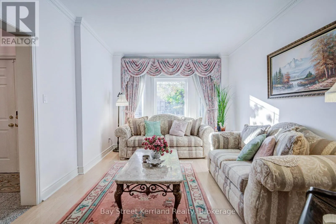
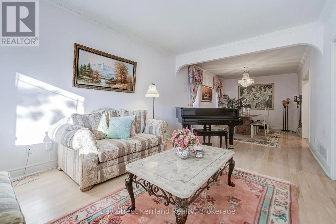
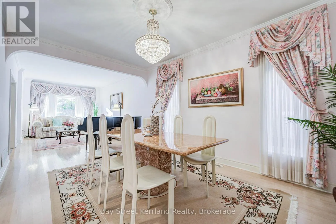
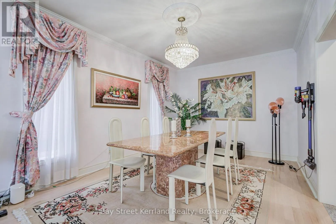
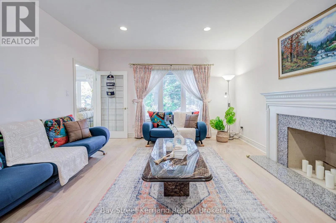
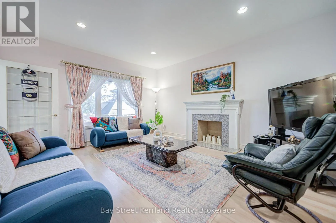
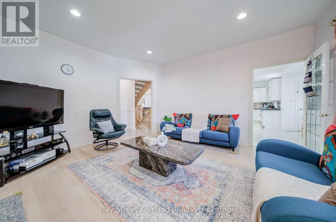
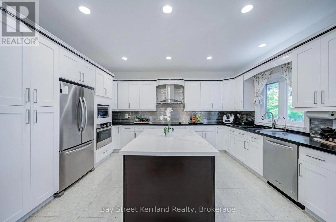
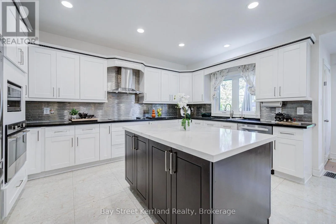
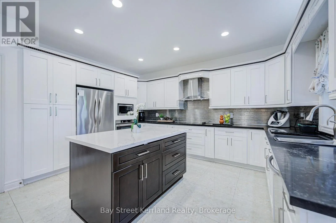
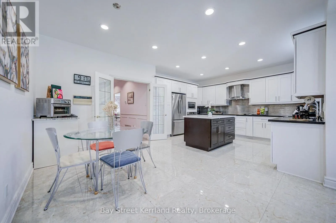
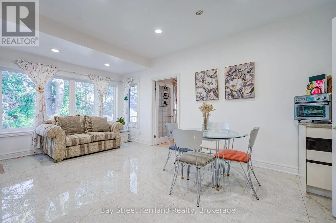
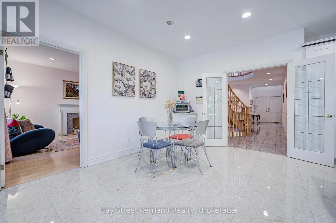
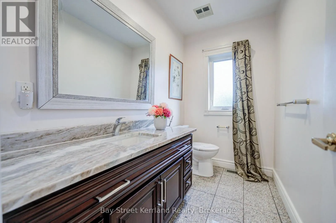
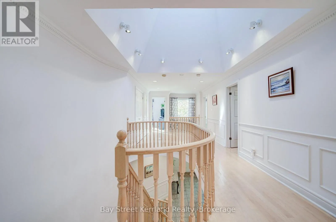
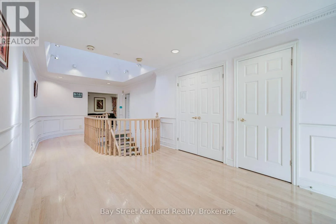
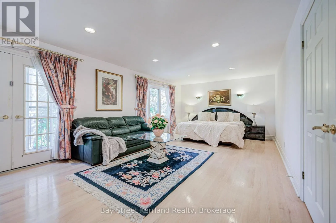
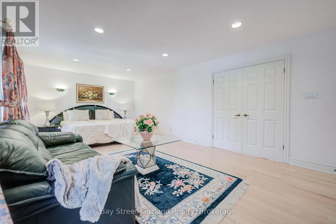
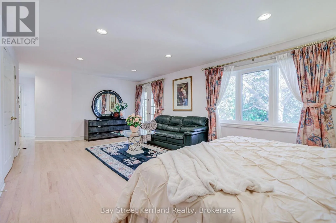
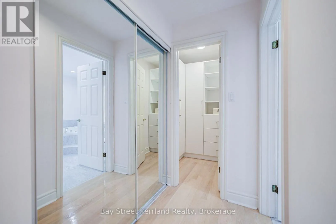
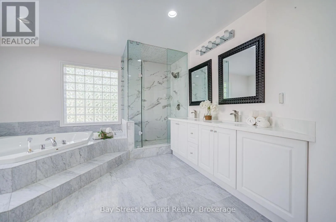
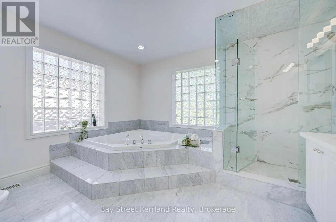
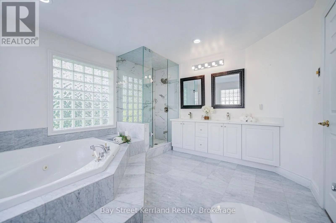
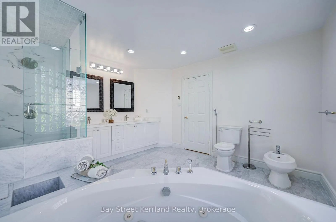
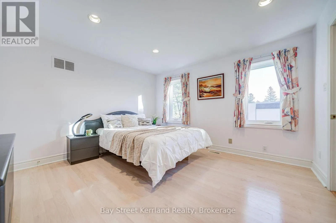
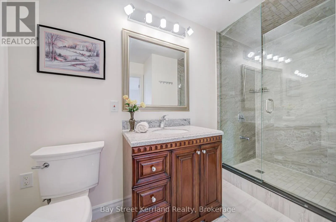
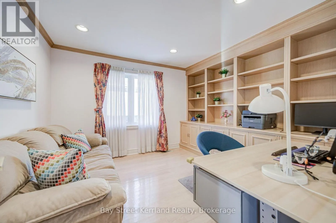
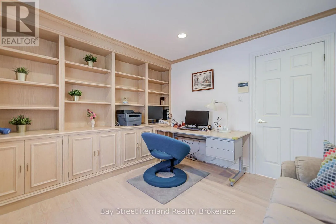
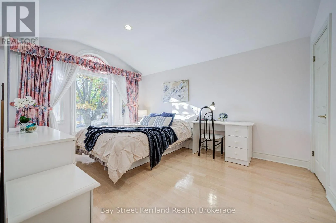
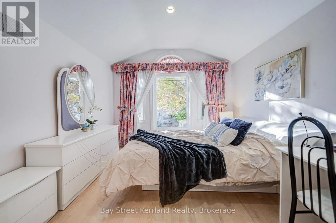
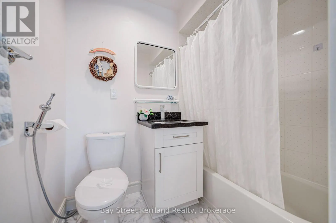
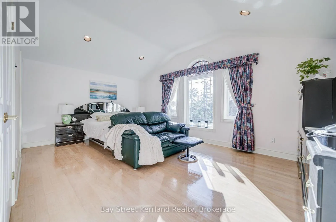
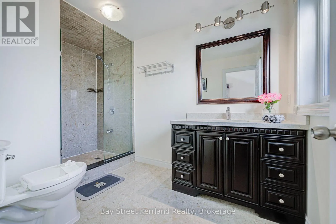
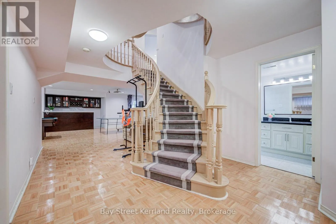
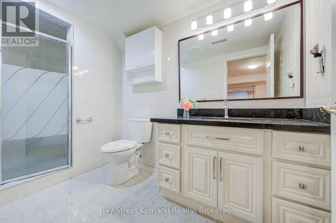
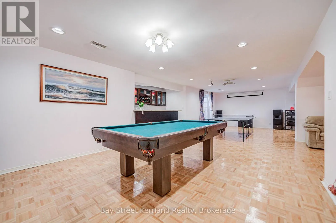
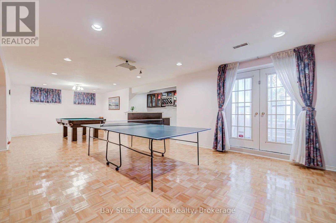
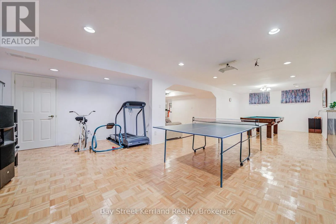
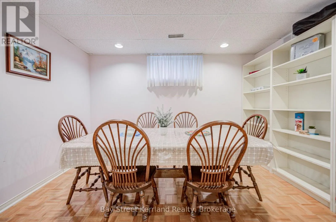
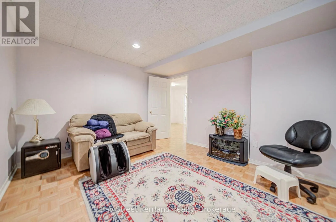
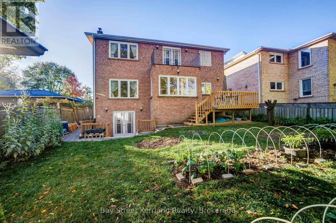
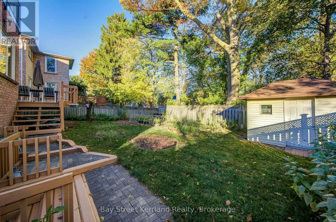
PRIME NORTH YORK LOCATION! Magnificent Detached Home Offering 3,680 SQ FT Above Grade + Finished WALK-OUT Basement! Features a Rare & Functional 5 Bedroom Layout with 4 Upstairs Bedrooms (Every Bedroom Features Its Own Private Bath!), Second Floor Office/Den, Basement 5th Bed w/ Closet, & Basement G...ame Room / Den! Grand Foyer Welcomes You w/ An Impressive Circular Hardwood Staircase Under a Bright Skylight, Granite Tile Flooring, & Custom Accent Moulding. Sun-Filled Living & Dining Rooms Accentuated by Light-Toned Hardwood Floors, Pot Lights, & Gas Line Roughed-In For Fireplace. Gourmet Kitchen Beautifully Appointed W/ a Massive Quartz Island, Built-In Appliances, & Functional Flow! Huge Walk-Out Basement Showcase Complete W/ Full Bath, Wet Bar, Expansive Rec Area (Fits Billiard & Table Tennis), 5th Bed, & Game Room / Den W/ French Doors! High-Efficiency Wall-Mounted Tankless Water Heater (OWNED)! Parking For 6 Cars Total: Double Car Garage + Extra-Long Interlock Driveway. Backyard Oasis Feat. Large Wooden Deck & Lush Garden. Minutes to Yonge St, Finch Subway Station, Schools, Parks, & Hwy 401/404/DVP. An Exceptional Opportunity-A Must See! (id:10452)
Room Types
Bedroom 2
-
Dimensions 4.28 m x 3.95 m
181.97 sqft
Bedroom 3
-
Dimensions 5.5 m x 3.83 m
226.74 sqft
Bedroom 4
-
Dimensions 3.39 m x 4.41 m
160.92 sqft
Similar Properties (No results)
Listing courtesy of: Bay Street Kerrland Realty
This REALTOR.ca listing content is owned and licensed by REALTOR® members of The Canadian Real Estate Association.