
37
$1,099,000 Sale
Listed 16 hours ago
2038 Chrisdon Road
· 4
· 2.50
· 1
· 1448
Key Facts
Key facts for 2038 Chrisdon Road
Property Type
House, Traditional
Parking
1 garage, Private Drive Double Wide 3 parking
MLS #
40875472
Size
1448 sqft
Basement
Full,Finished
Listed on
2026-11-01
Lot size
-
Tax
$5,705 /yr
Days on Market
1
Year Built
1988
Maintenance Fee
-

Description
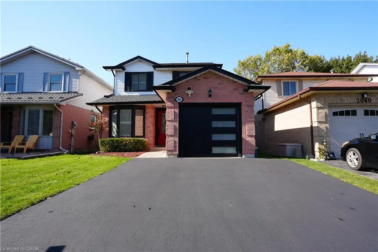
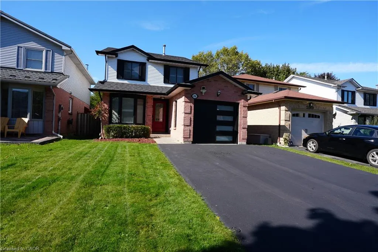
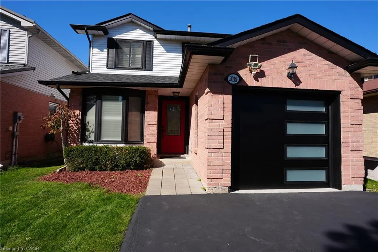
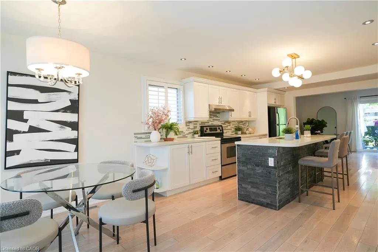
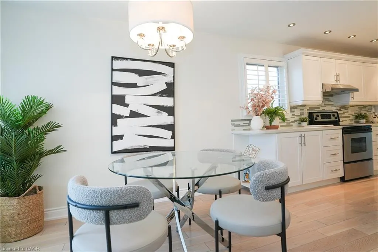
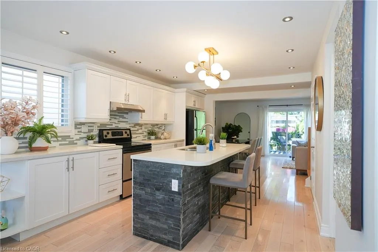
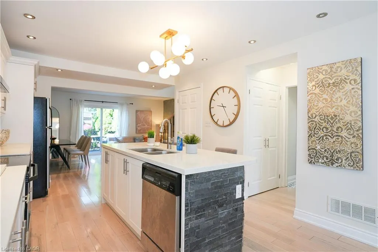
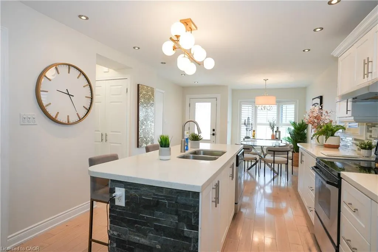
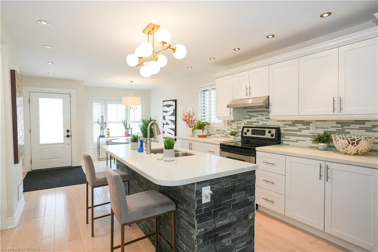
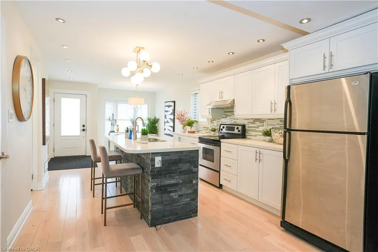
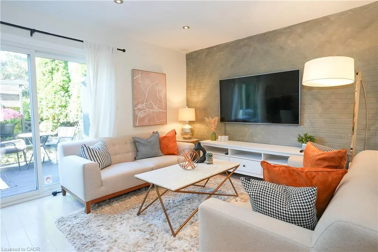
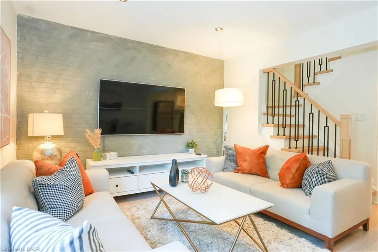
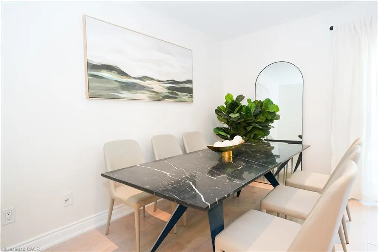
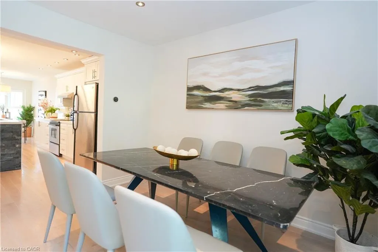
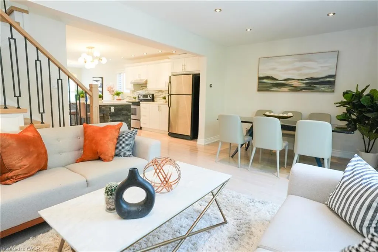
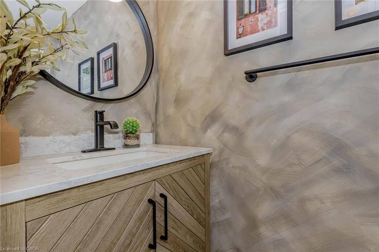
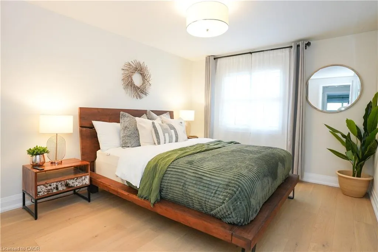
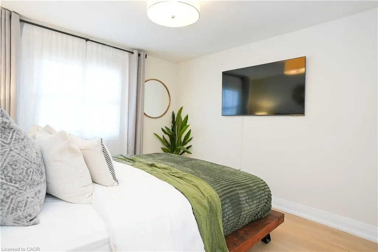
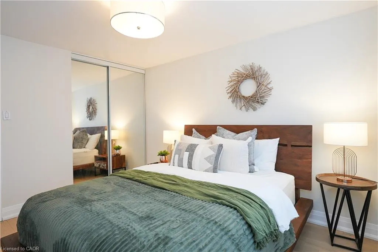
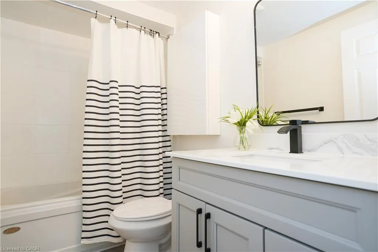
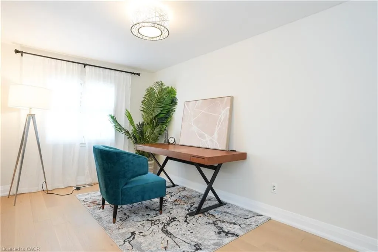
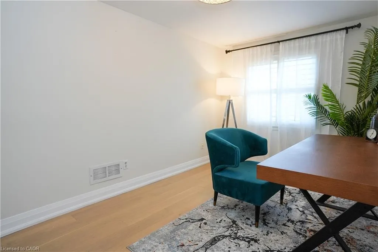
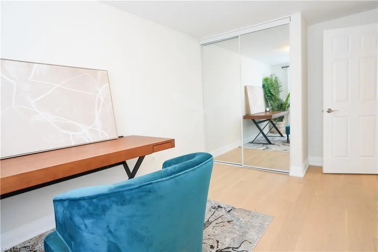
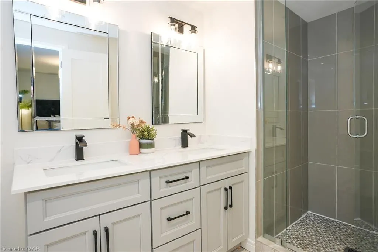
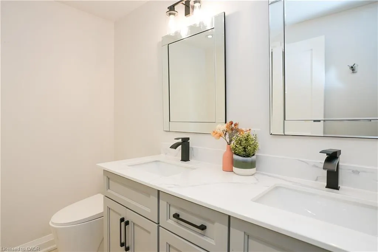
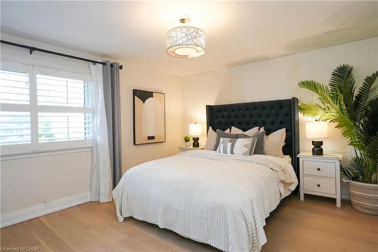
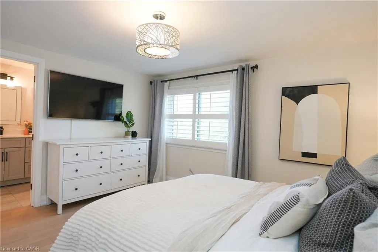
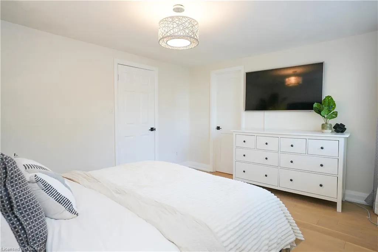
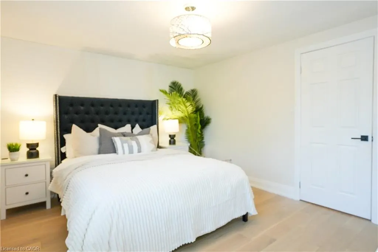
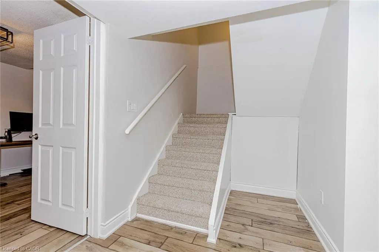
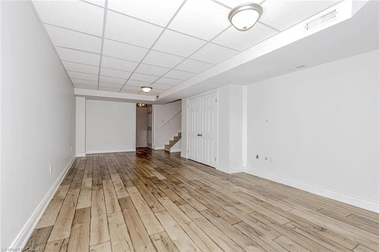
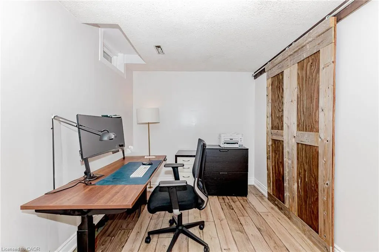
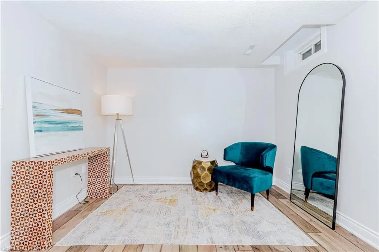
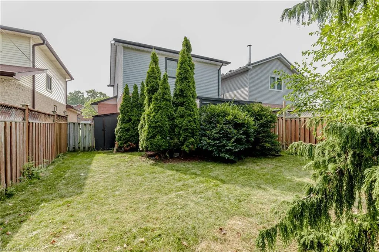
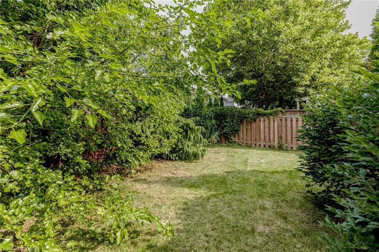
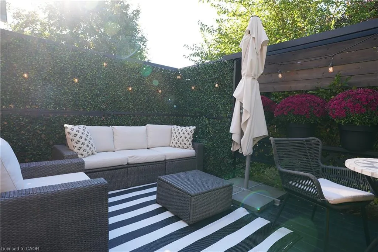
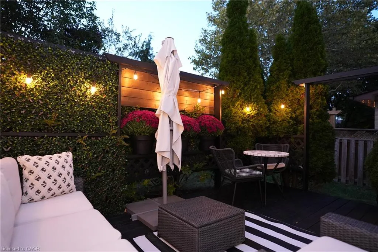
Beautiful 3+1 bedroom home in sought after Headon Forest! Located on a quiet, family friendly street, this beautifully updated home offers style, comfort, and modern finishes throughout. The main floor features a fully customized layout with a chef's kitchen showcasing quartz countertops, stainless ...steel appliances, a centre island, pot lights, smooth ceilings, and a walkout to a private deck. Upstairs you'll find hardwood on the stairs and throughout the second level (2024), a spacious primary retreat with a spa inspired ensuite, two more generously sized bedrooms, and an updated main bathroom. The professionally finished basement offers an oversized rec room and a fourth bedroom, ideal for guests or a home office. Updates include renovated bathrooms, new roof (2023), new A/C (2024), new garage door, and new asphalt driveway (2025). Furnace inspected October 2026, with City of Burlington electrical and HVAC paperwork available. Inclusions: stainless steel fridge, stove, dishwasher and range hood, front load washer and dryer, upgraded window treatments, and all light fixtures. Move in ready in desirable Headon Forest., Directions:Walkers Line / Upper Middle, Exclusions:
Similar Properties (No results)
Courtesy of: Right at Home Realty
Copyright 2026 Information Technology Systems Ontario, Inc.