
18
$2,695 Rent
Listed 1 day
29 Tessler Crescent
· 3
· 2.50
· 1
· 1800
Key Facts
Key facts for 29 Tessler Crescent
Property Type
House, Traditional
Parking
1 garage, Private Drive Single Wide 2 parking
MLS #
40875428
Size
1800 sqft
Basement
None
Listed on
2026-10-31
Lot size
-
Tax
-
Days on Market
2
Year Built
-
Maintenance Fee
-

Description
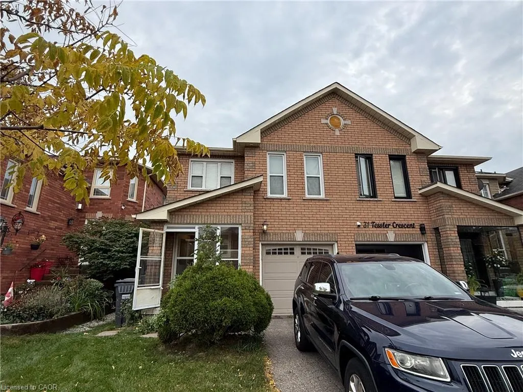
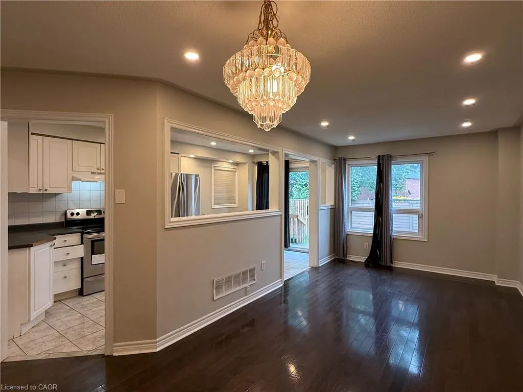
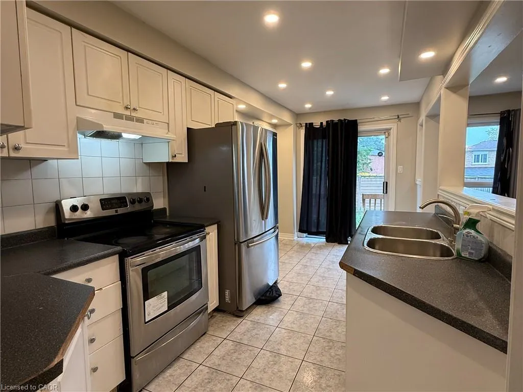
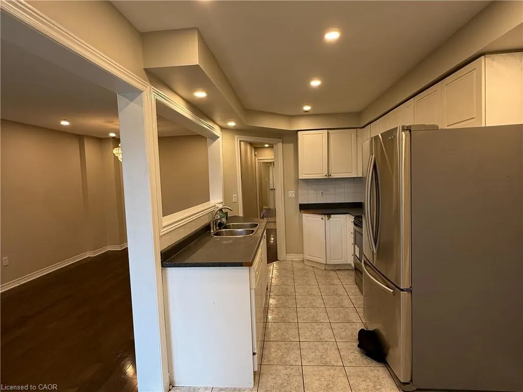
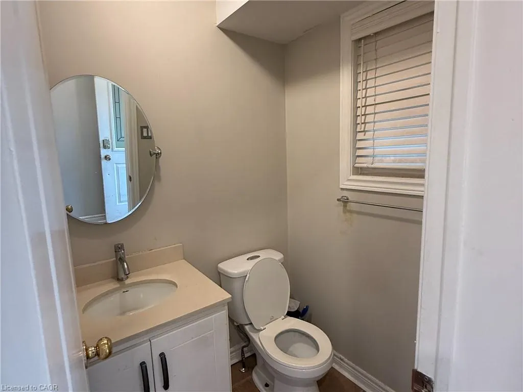
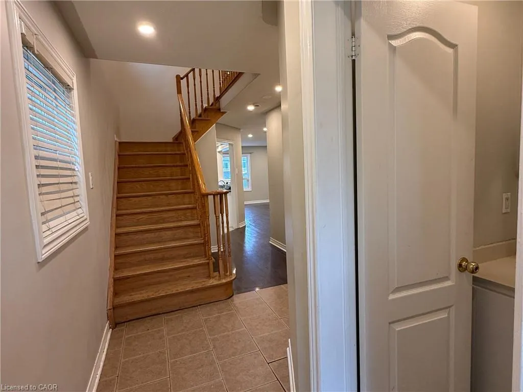
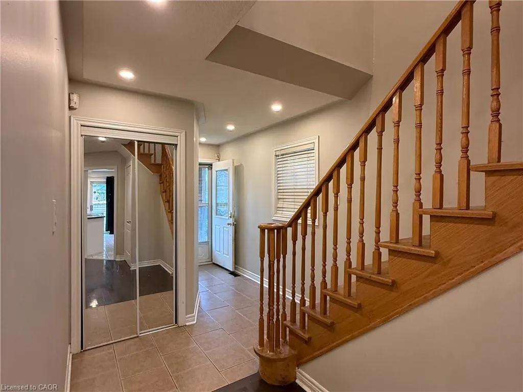
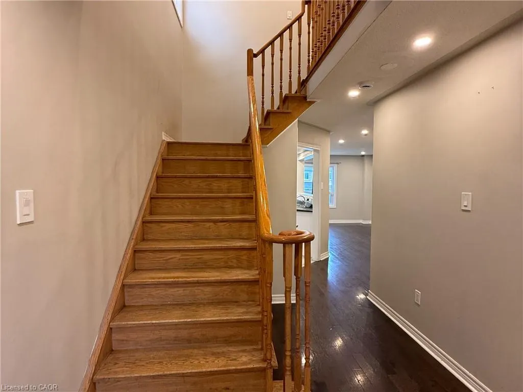
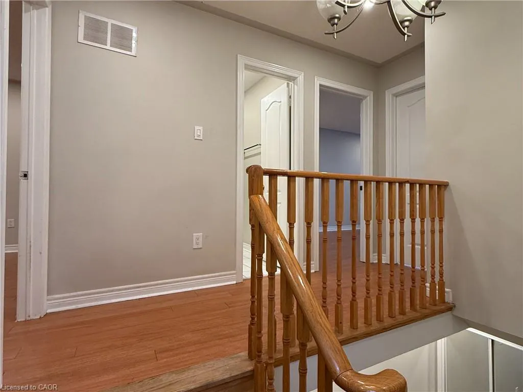
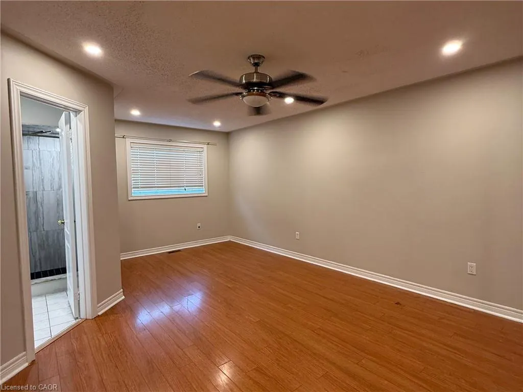
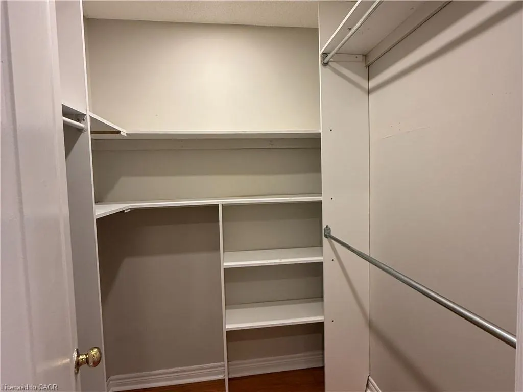
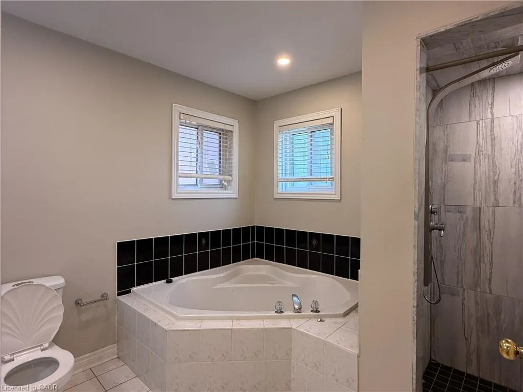
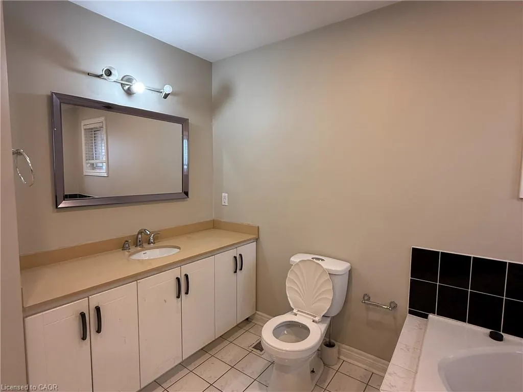
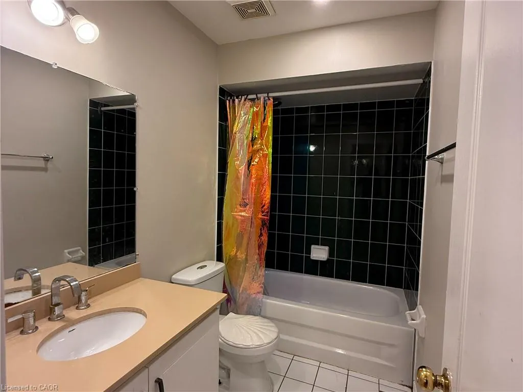
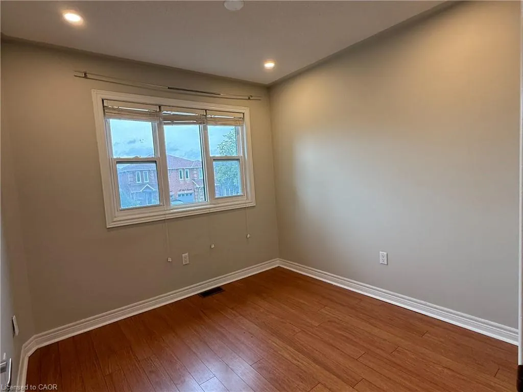
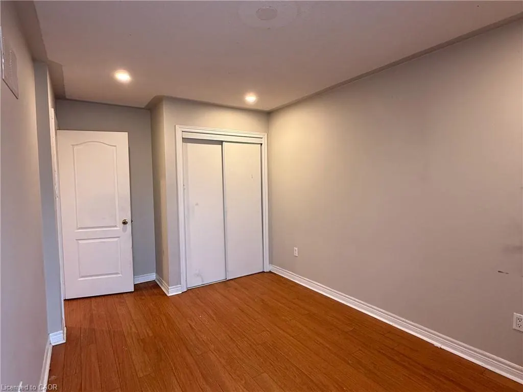
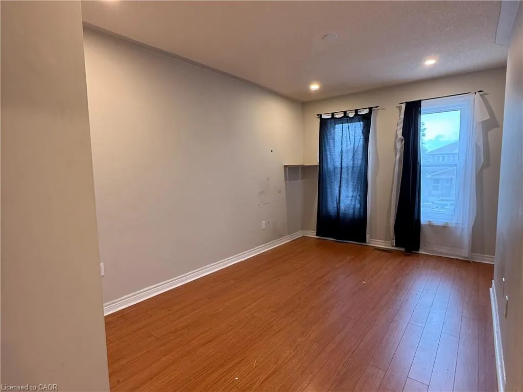
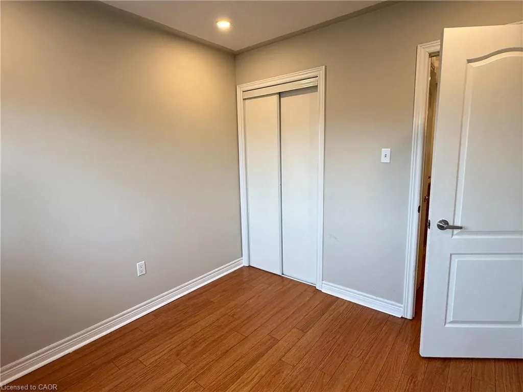
Professionally managed and maintained main and upper floor unit of a brick semi. 3 bed, 2.5 bathrooms with an oversized primary bedroom that has its own ensuite with a soaker tub and walk-in closet. Tenant pays 75% of utilities. Available December 1 or earlier. The basement is a separate unit and is... not included. Exclusive use of fenced backyard for main unit tenant. INCLUDED - 1 garage parking spot and 1 driveway parking spot (2 spots total) - Stainless steel fridge, stove and built-in dishwasher - Washer and dryer, lower level, shared with the lower unit - Window coverings and light fixtures - Keyless entry THE UNIT - Main and second floor of a 2-storey semi. - 3 bedrooms upstairs, each with a closet. Primary bedroom fits a king bed, with a 4-piece ensuite and walk-in closet - 2.5 bathrooms: powder room on the main floor, ensuite, and a two full bathroom upstairs - Open living and dining room with hardwood floors and room for a full dining table - Fully equipped Eat-in kitchen (dishwasher, stove, oven and refrigerator) with breakfast area and a walkout to the backyard - No carpet anywhere - Exclusive use of fenced backyard THE AREA - St. Maria Goretti Catholic Elementary (JK-8): 0.6 km - Westervelts Corners Public School (JK-5): 0.7 km - Royal Orchard Middle School (6-8): 0.8 km - Heart Lake Secondary School: 1.7 km - Bus stops at Hurontario St and Bovaird Dr W TERMS 12-month lease. Tenant pays 75% of utilities. **** For Complete Property Details or Appointment View Click On 'More Information' Icon, 'Brochure' or 'Multimedia' Links or 'View Listing on REALTOR website' ****, Directions:, Exclusions:
Similar Properties (No results)
Courtesy of: theRealtyCommission.com
Copyright 2026 Information Technology Systems Ontario, Inc.