
42
$749,990 Sale
Listed 1 day
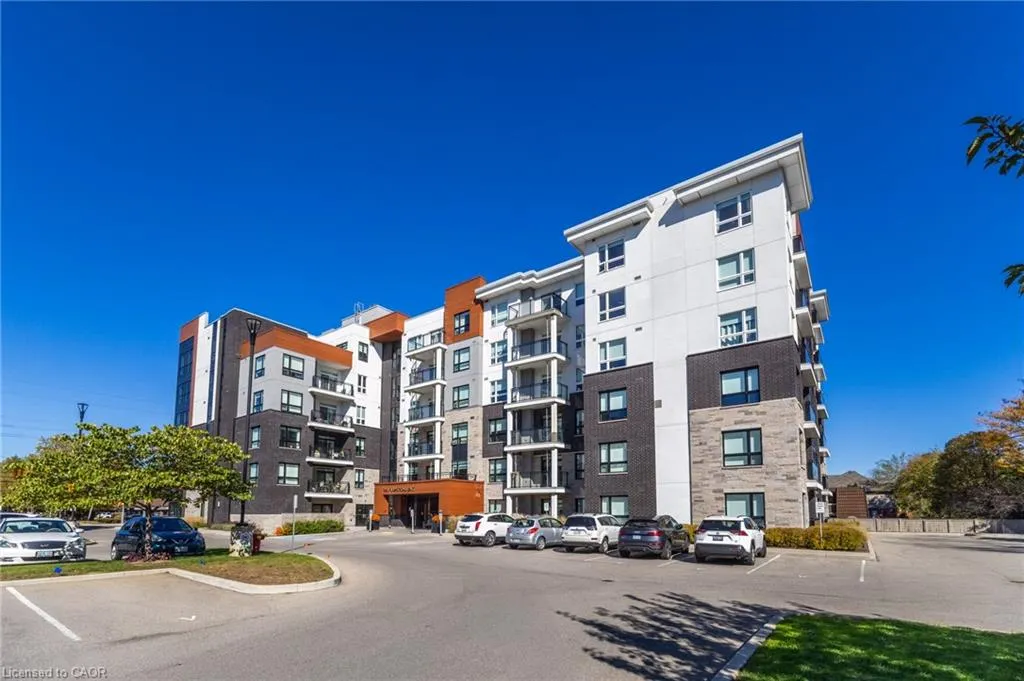
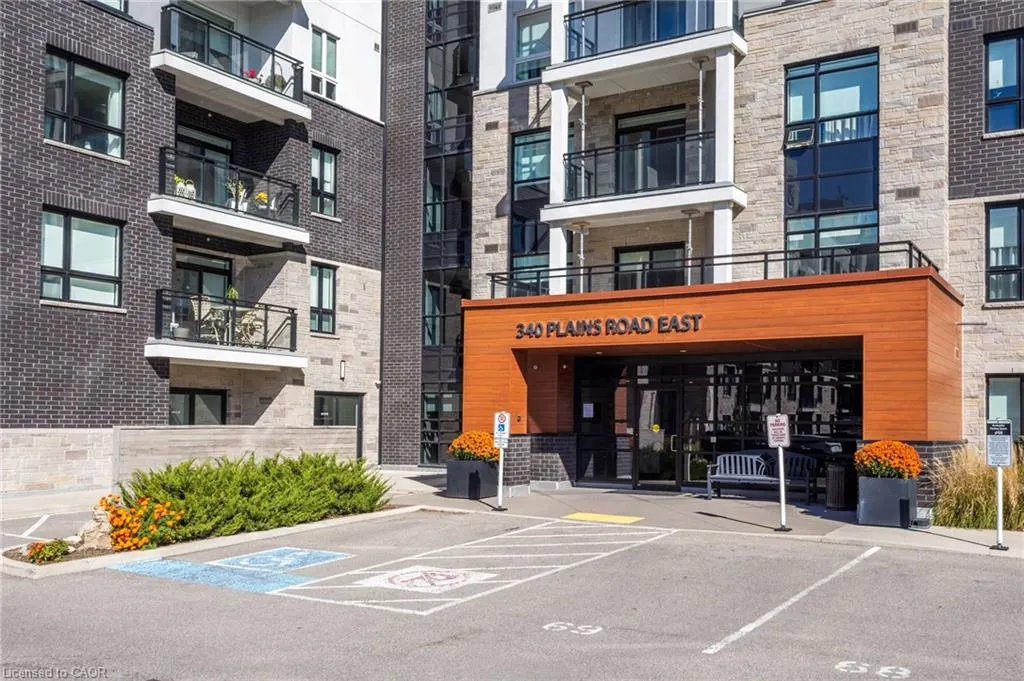
340 Plains Road E #608
· 2
· 2
· 1
· 1120
Key Facts
Key facts for 340 Plains Road E #608
Property Type
Other, Apartment
Parking
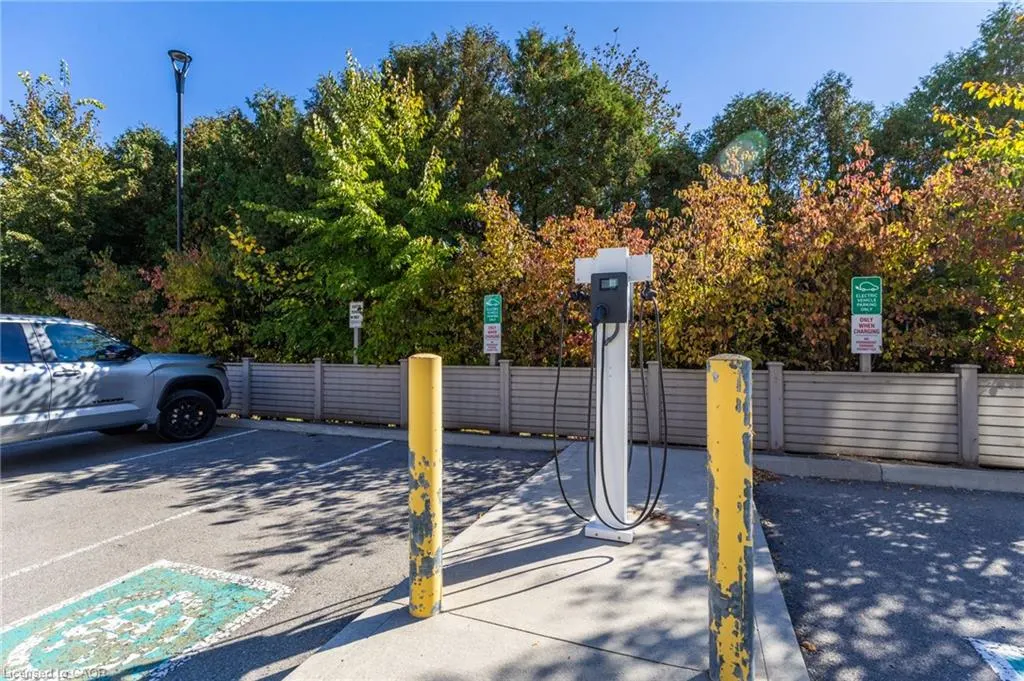
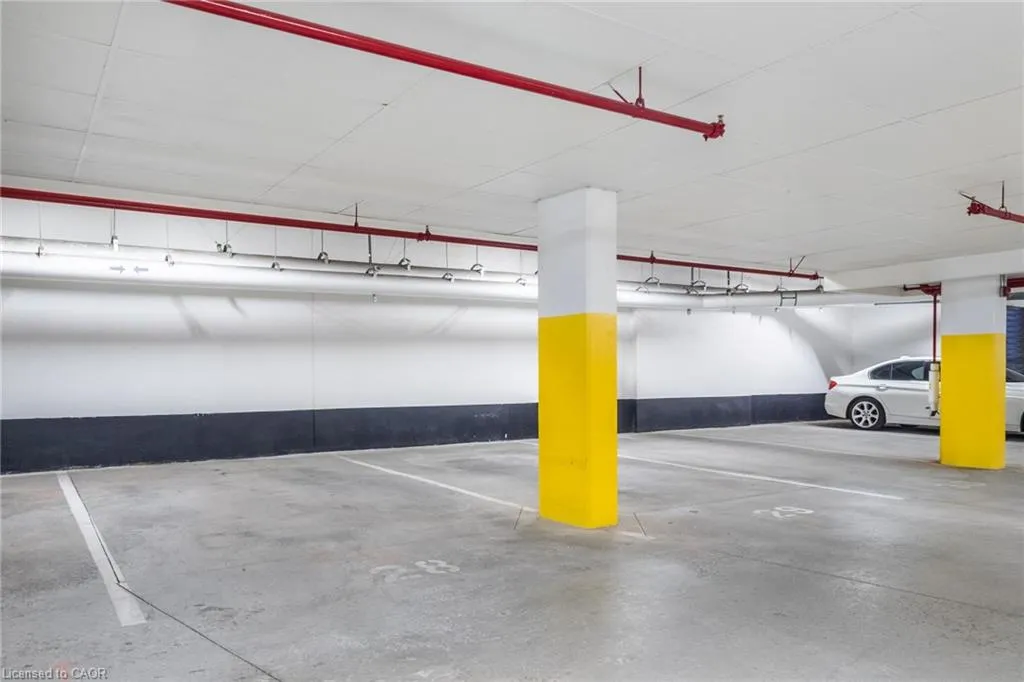
1 garage, Outside/Surface/Open,Visitor Parking 1 parking
MLS #
40869232
Size
1120 sqft
Basement
-
Listed on
2026-10-22
Lot size
-
Tax
$4,802.29 /yr
Days on Market
2
Year Built
2020
Maintenance Fee
$969.82 /mo

Description
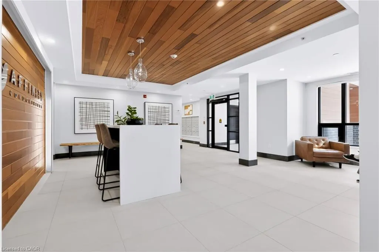
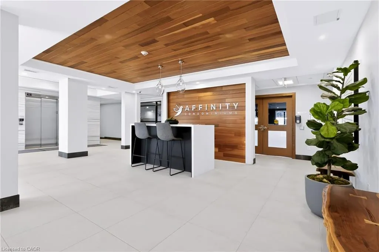
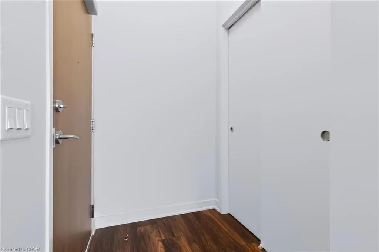
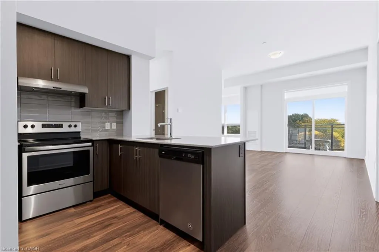
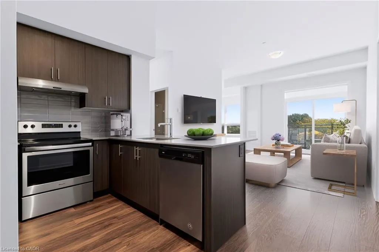
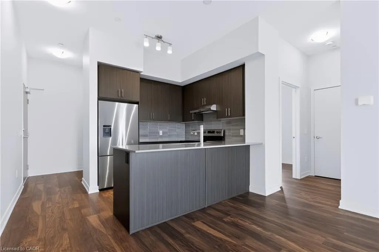
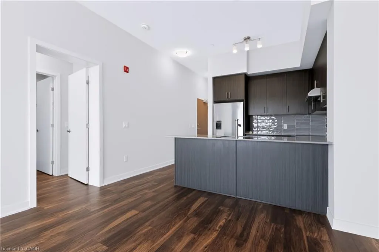
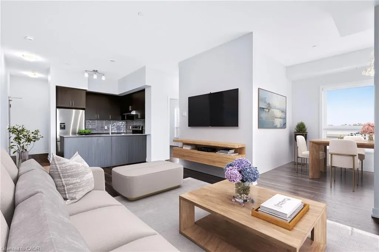
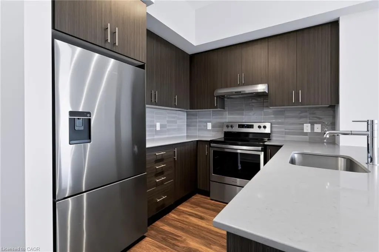
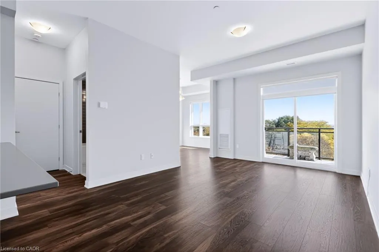
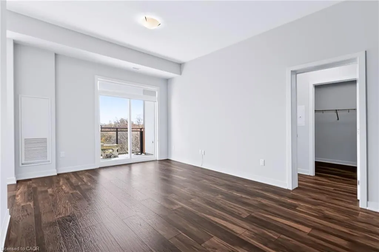
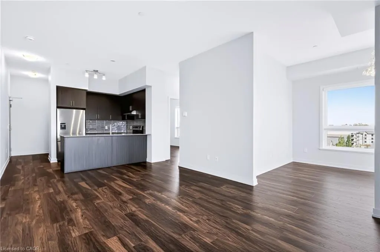
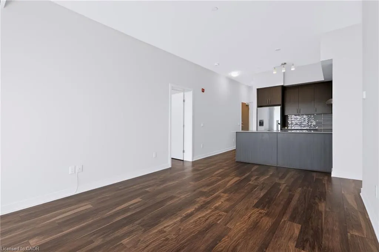
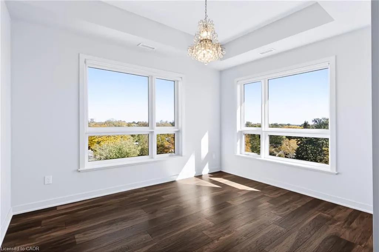
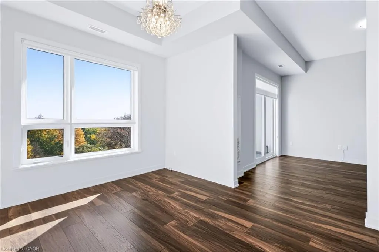
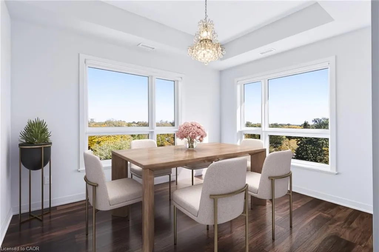
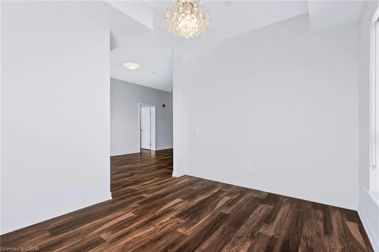
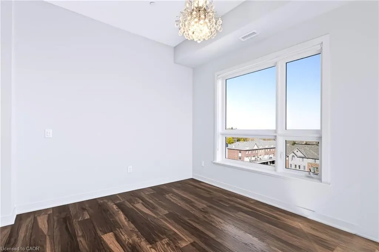
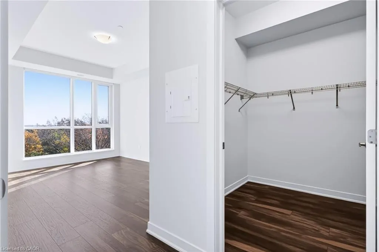
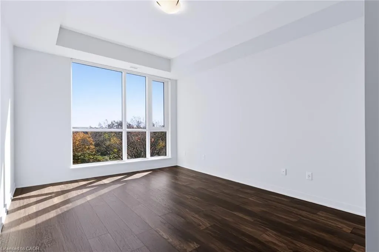
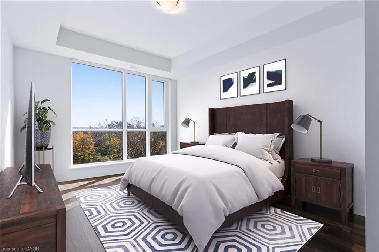
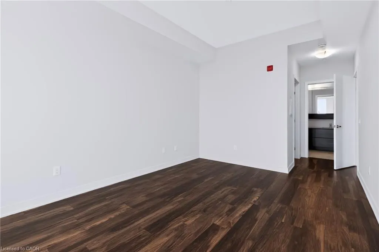
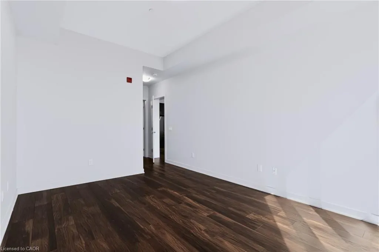
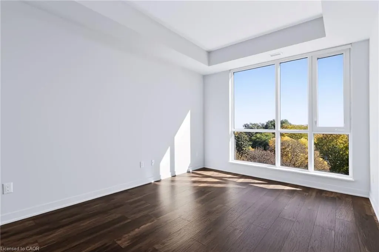
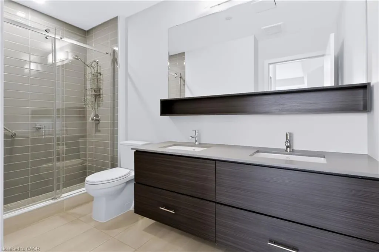
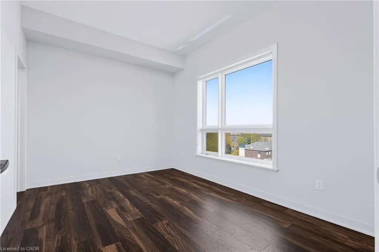
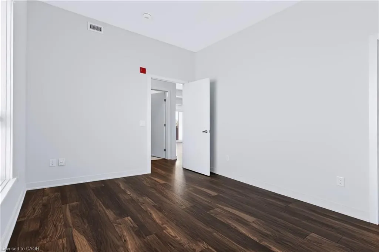
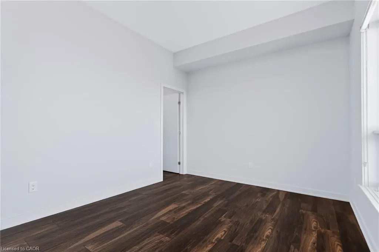
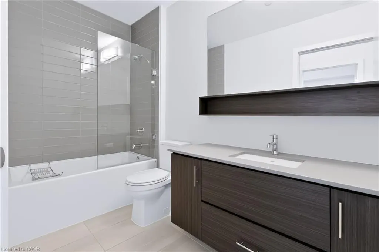
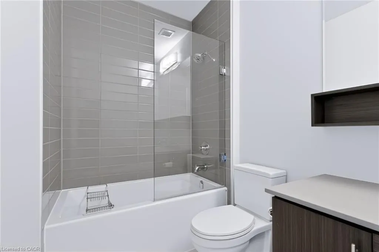
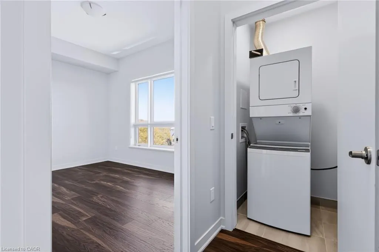
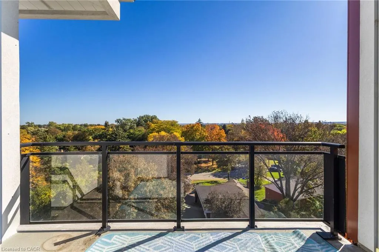
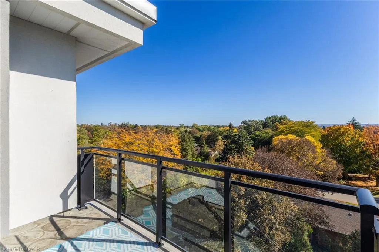
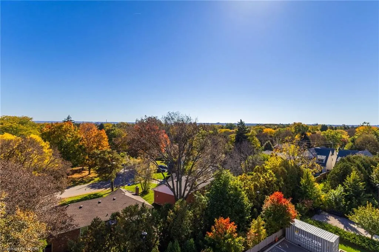
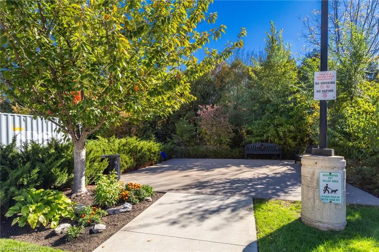
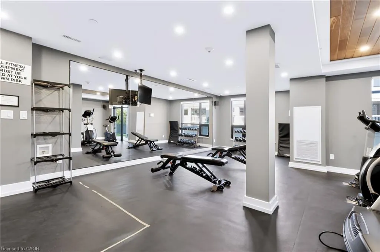
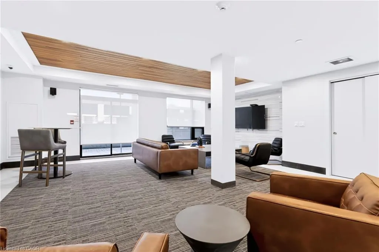
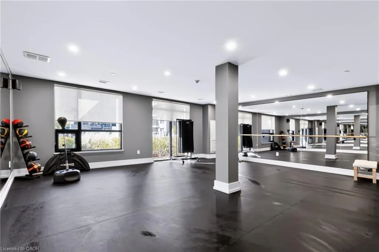
An opportunity to own one of Affinity's spacious suites. Located on the top floor, this two-bedroom, two-bathroom residence offers panoramic views, a south-facing balcony and a thoughtfully designed layout with considerably more room than the typical condo. The bright, open-concept living space feat...ures 9' smooth ceilings, wide-plank laminate flooring and large windows, along with a separate dining area that provides plenty of room for entertaining. The kitchen is finished with stone countertops, a breakfast bar, glass mosaic backsplash and stainless steel appliances, including a Fisher & Paykel refrigerator. Privately positioned on opposite sides of the suite, both bedrooms feature walk-in closets. The generous primary suite includes a five-piece ensuite with double vanity, stone counters and a seamless glass shower. Ensuite laundry, one underground parking space and a locker are all included. Residents enjoy a rooftop terrace with BBQ area and outdoor fireplace, fitness and yoga spaces, party room, billiards/lounge area and bike storage. Conveniently located close to shops, restaurants, transit and highway access., Directions:, Exclusions:
Room Types
Bedroom Primary
21.65 x 11.52
Dimensions 21.65 x 11.52
249.41 sqft
Kitchen
10.01 x 12.17
Dimensions 10.01 x 12.17
121.82 sqft
Living Room
16.24 x 12.07
Dimensions 16.24 x 12.07
196.02 sqft
Similar Properties (No results)
Courtesy of: Sotheby's International Realty Canada
Copyright 2026 Information Technology Systems Ontario, Inc.