
46
$699,900 Sale
Listed 19 days ago
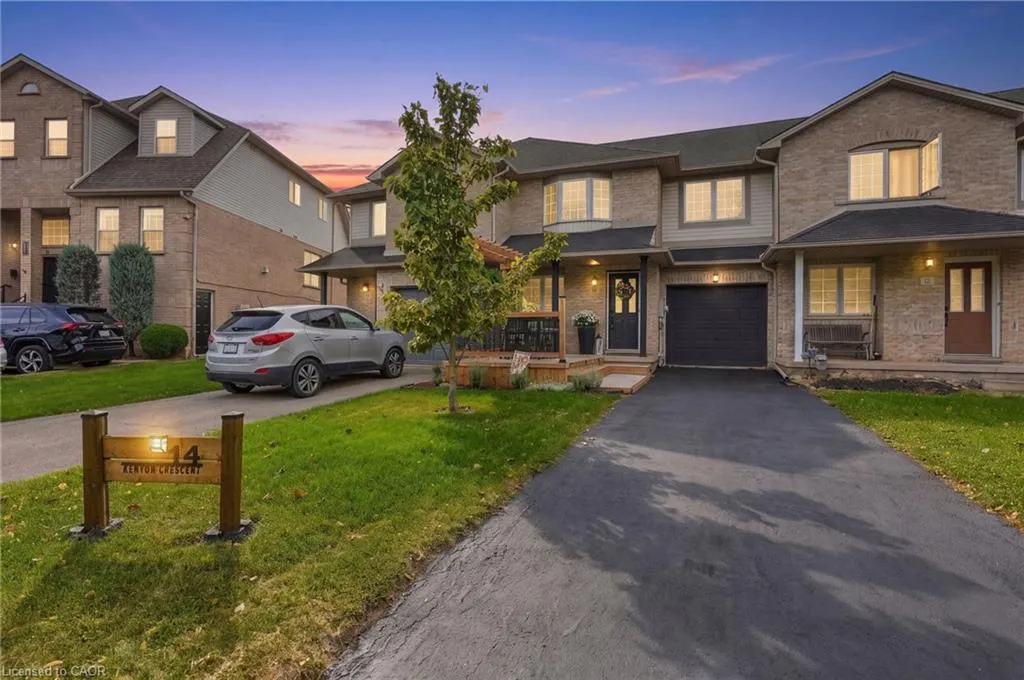
14 Kenyon Crescent
· 3
· 2
· 3
· 1350
Key Facts
Key facts for 14 Kenyon Crescent
Property Type
Other, Townhouse
Parking
1 garage, Private Drive Single Wide 3 parking
MLS #
40865956
Size
1350 sqft
Basement
Full,Finished
Listed on
2026-09-23
Lot size
-
Tax
$4,035.70 /yr
Days on Market
20
Year Built
-
Maintenance Fee
-

Description
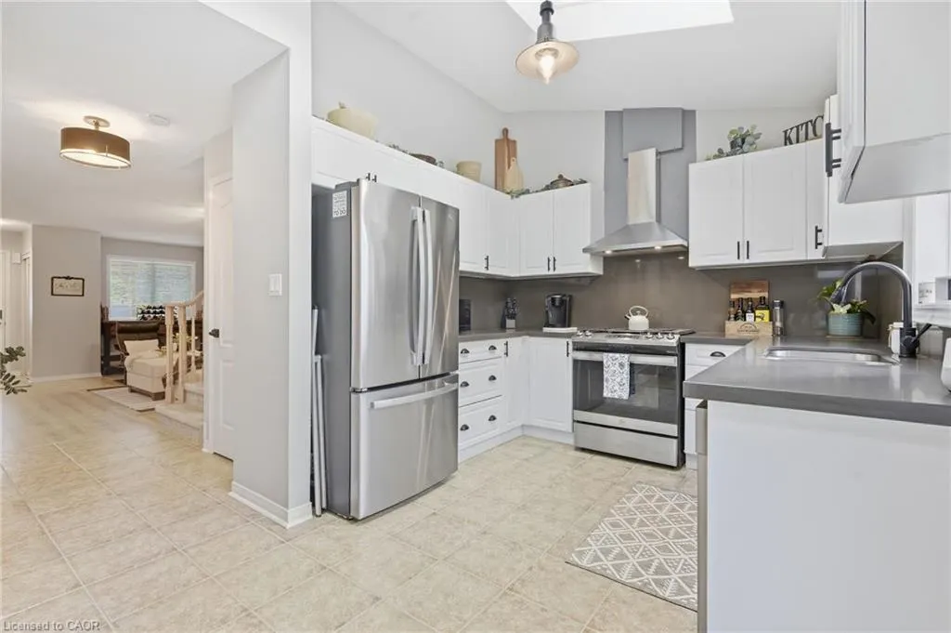
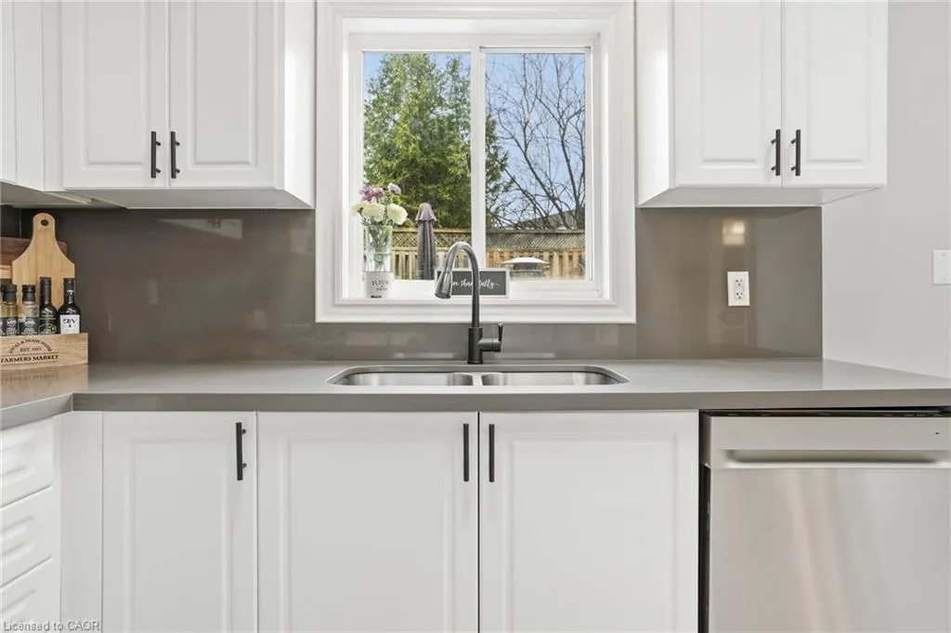
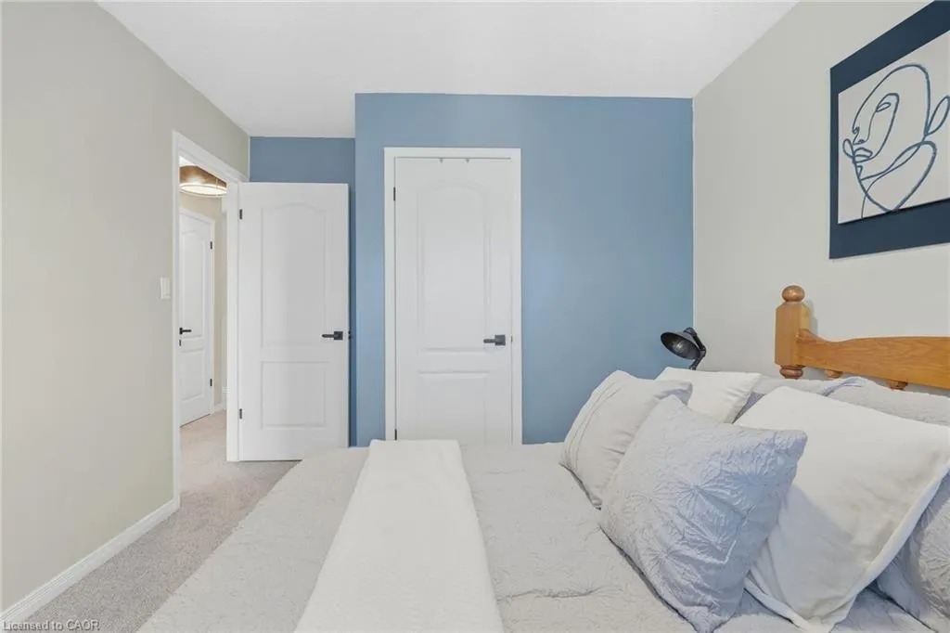
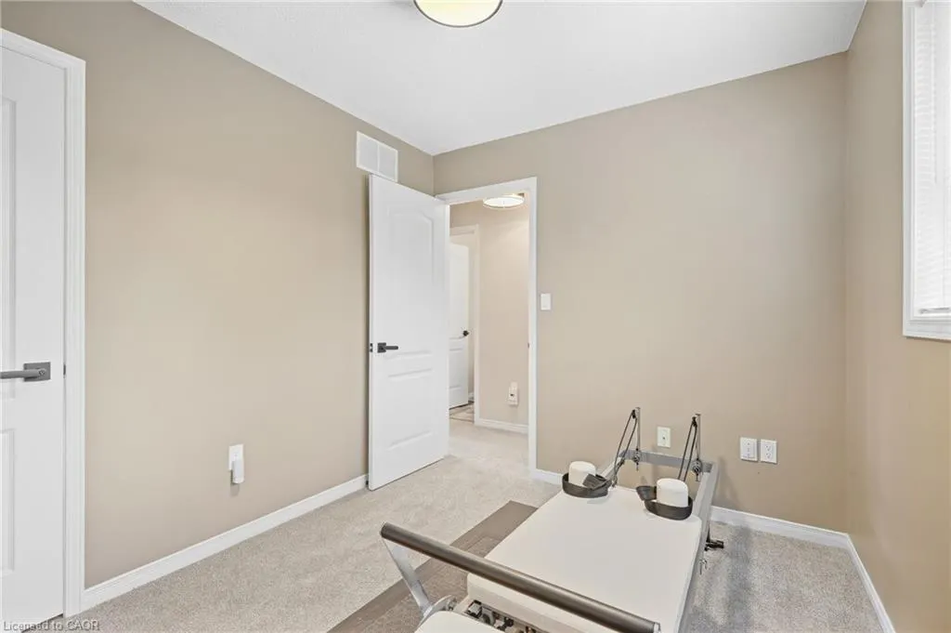
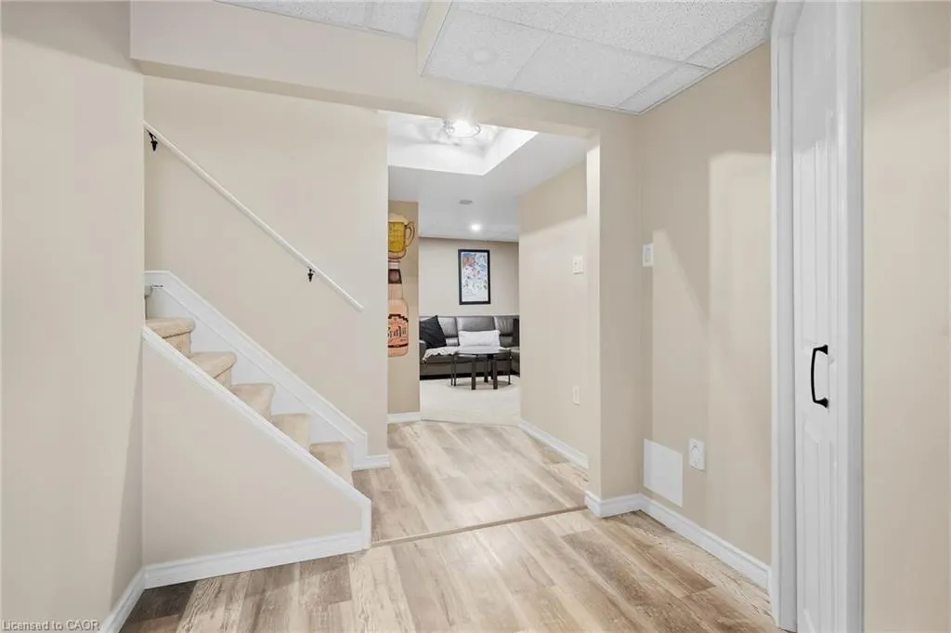
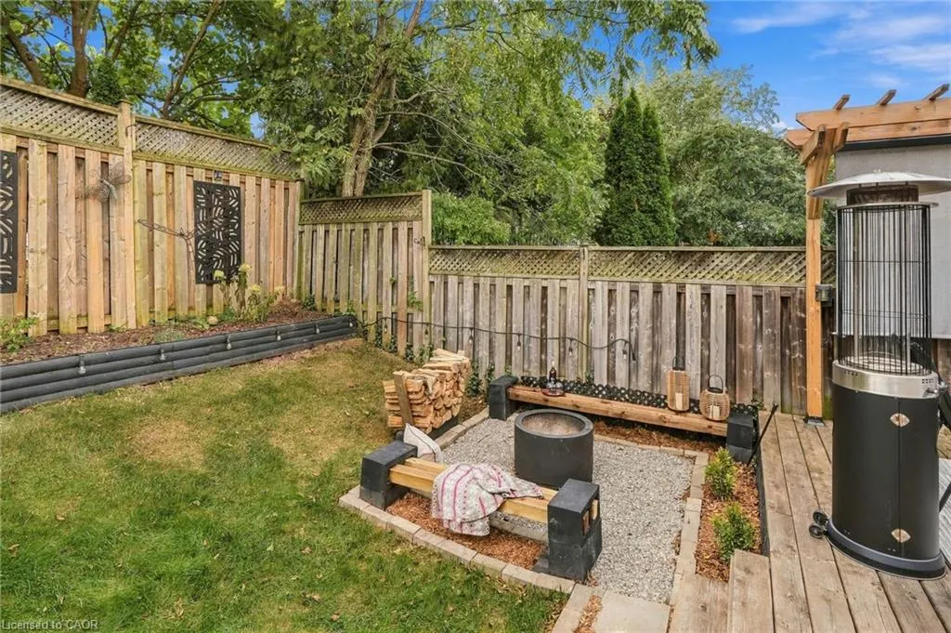
Welcome to 14 Kenyon Crescent, a beautifully updated townhome that instantly feels like home. A charming front porch invites you to slow down and stay awhile, leading into a warm and inviting family space perfect for everyday living. The kitchen spans the back of the home, filled with natural light ...from stunning skylights, and flows seamlessly into a nicely landscaped backyard with soft lighting which is ideal for quiet evenings or hosting friends. Upstairs offers three generously sized bedrooms, a full bath, and brand new (2025) carpeting that adds comfort underfoot. The finished lower level features a newly updated laundry area and stylish powder room, making daily routines that much easier. Meticulously maintained and truly move-in ready, this home is close to the YMCA, top-rated schools, the lake and highway access. You’ll love being able to spend weekends exploring nearby wineries this is more than a home; it’s a lifestyle you’ll love coming back to. Don’t be TOO LATE *! *REG TM. RSA, Directions:BARTLETT AVE TO MAIN ST E TO ARROWHEAD LANE TO KENYON CRESCENT, Exclusions:Tv's, Standup Freezer, All Furniture, 2 Bar Fridges, Microwave, Bbq
Similar Properties (No results)
Courtesy of: RE/MAX Escarpment Realty Inc.
Copyright 2026 Information Technology Systems Ontario, Inc.