
50
$849,950 Sale
Listed 26 days ago
7 Glen Allen Drive
· 6
· 2
· 1
· 1150
Key Facts
Key facts for 7 Glen Allen Drive
Property Type
House, Bungalow
Parking
1 garage, Private Drive Double Wide 5 parking
MLS #
40862079
Size
1150 sqft
Basement
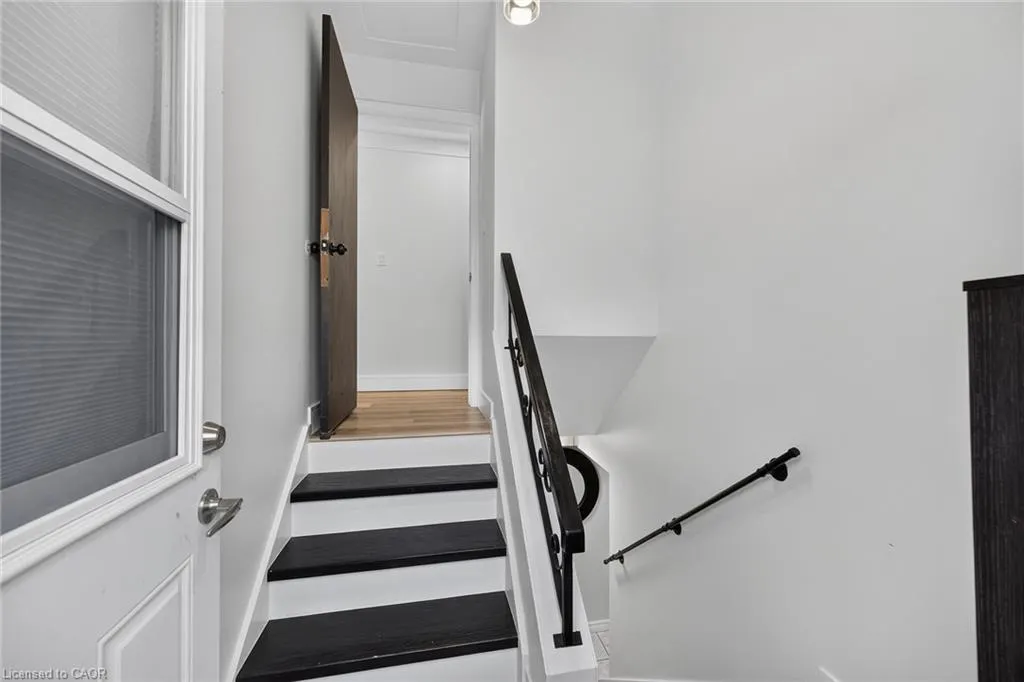
Walk-Up Access,Full,Finished
Listed on
2026-09-16
Lot size
-
Tax
$4,779.70 /yr
Days on Market
27
Year Built
-
Maintenance Fee
-

Description
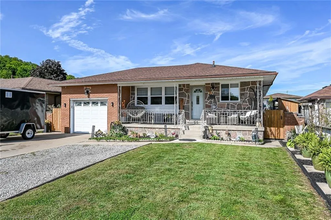
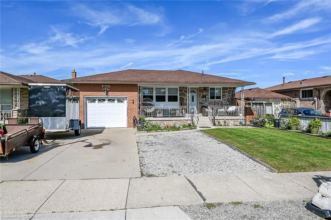
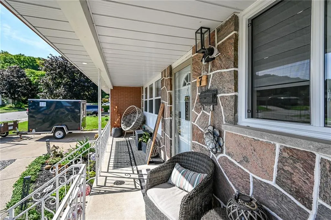
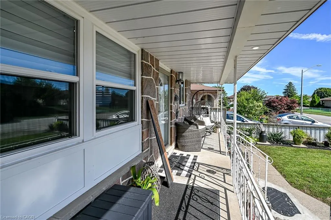
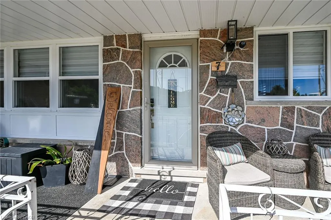
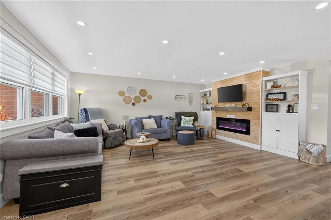
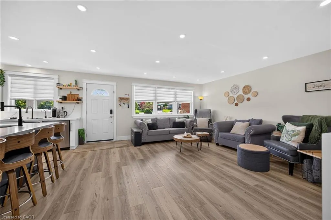
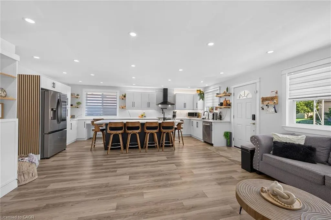
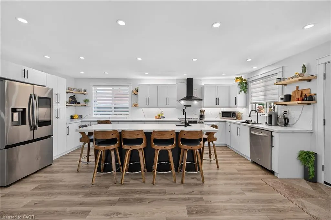
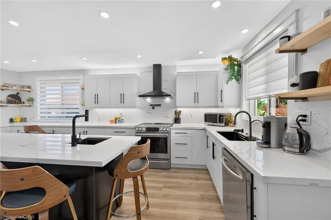
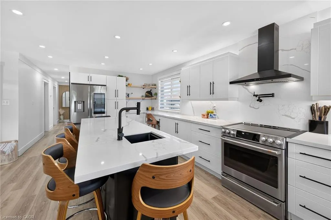
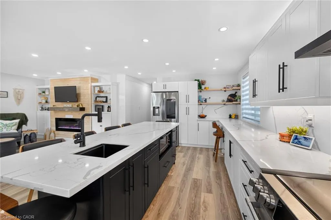
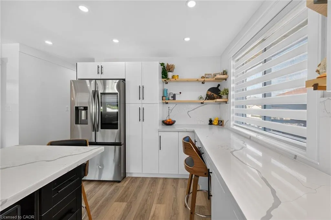
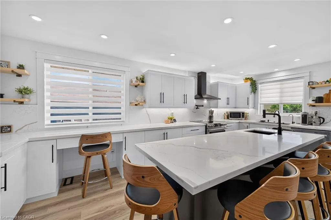
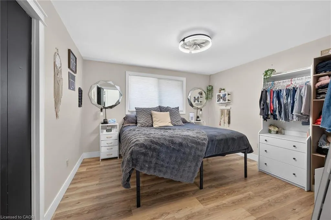
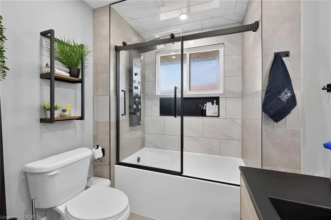
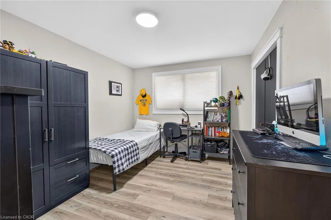
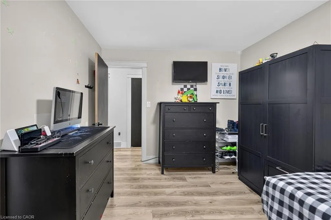
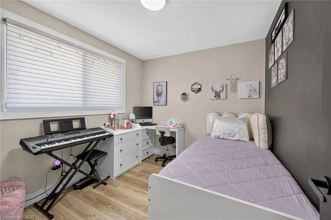
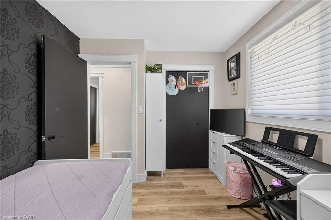
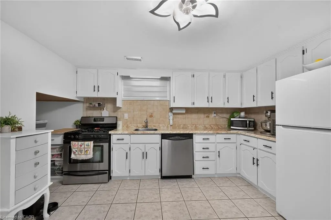
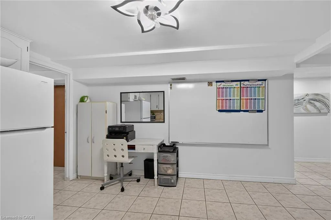
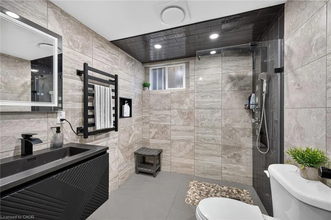
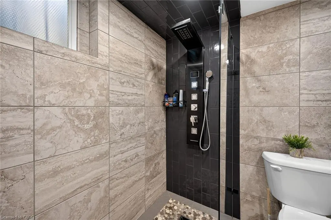
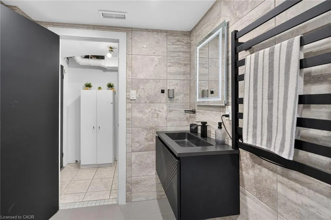
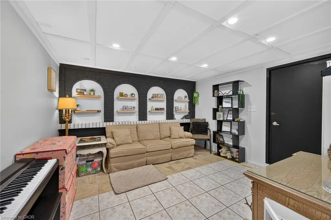
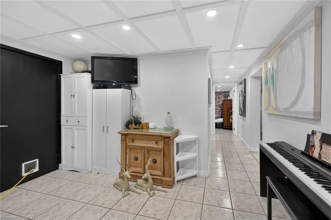
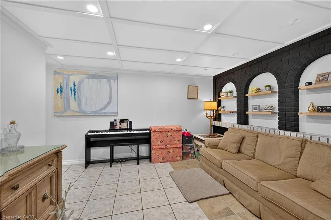
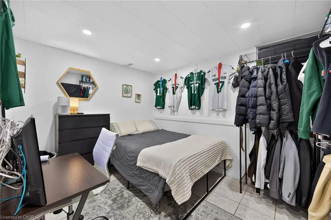
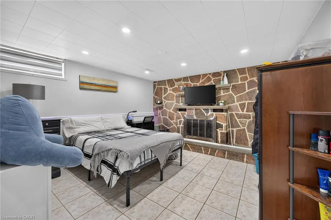
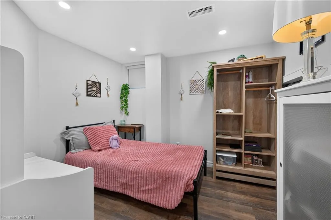
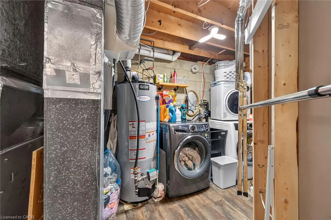
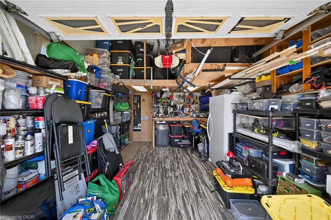
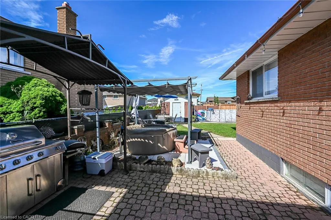
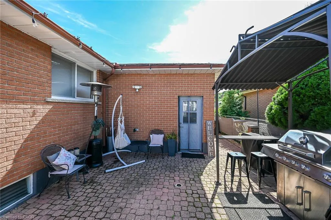
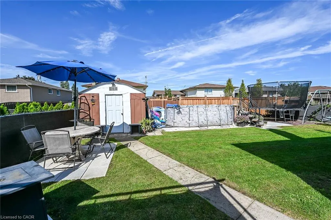
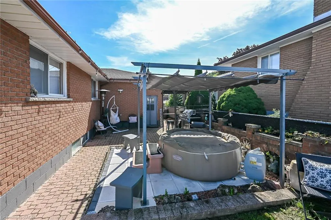
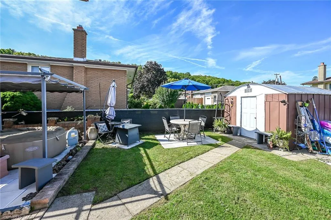
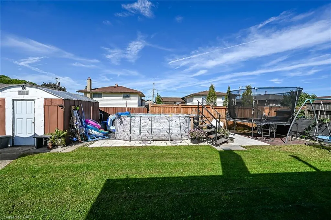
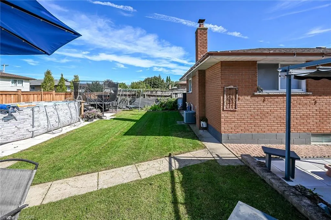
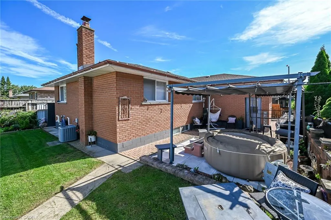
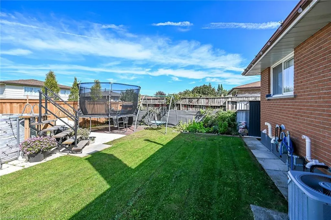
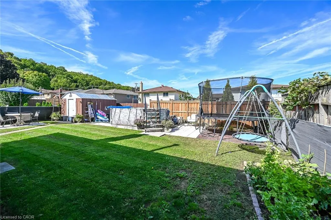
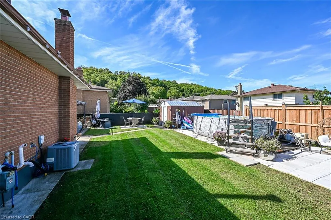
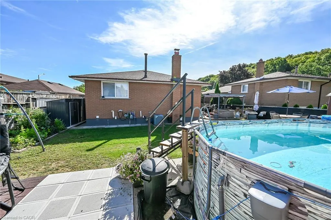
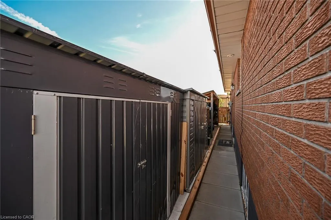
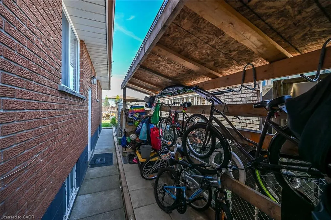
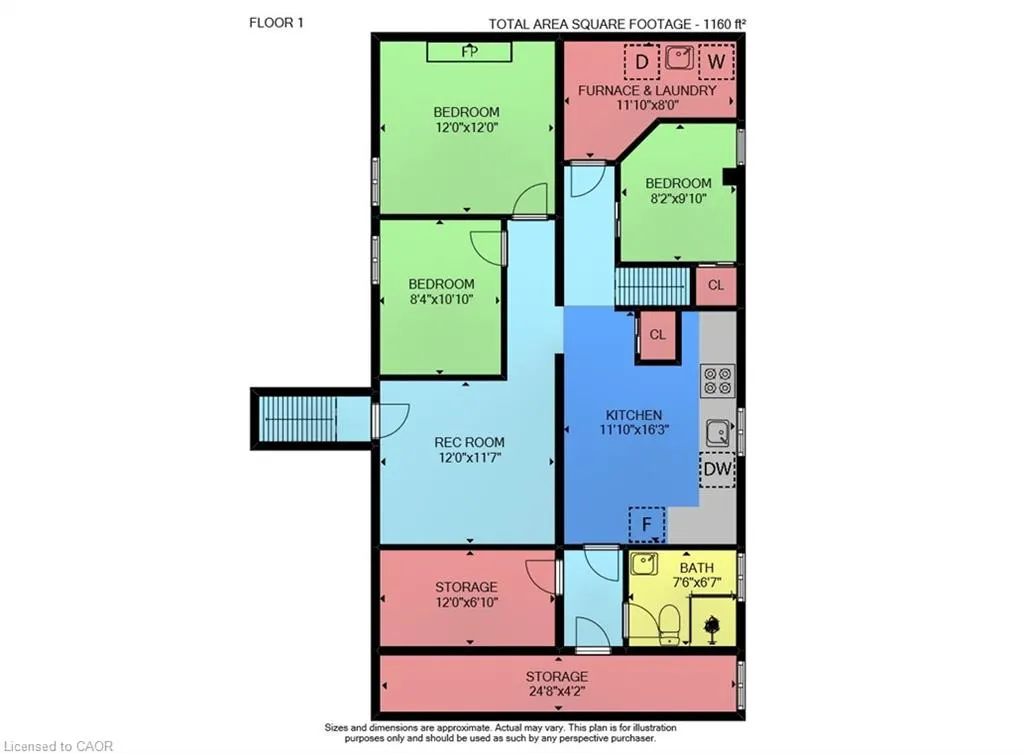
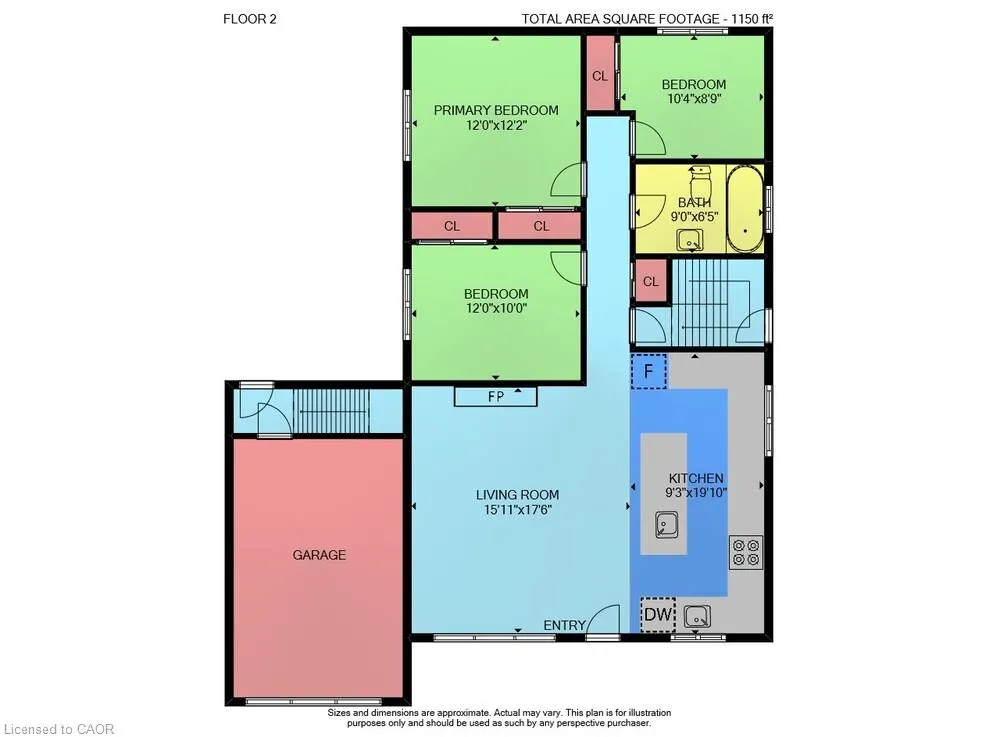
Welcome to 7 Glen Allen Drive in Stoney Creek. Features of this home include an open concept design, complete kitchen upstairs with accent lighting , full working island Flush mount ceiling in front room adjacent kitchen , pot lights , flooring, new bathroom , new baseboard and casing throughout,... new paint, Built in wall unit / living room with an electric fireplace, New Windows in Living Room, kitchen, both bathrooms , basement features a walk up to separate entrance (ideal for an in-law or additional income) 3 bedrooms, walk-in closet, new bathroom with walk-in shower , finished ceiling in living room area, new pot lighting throughout basement . Outside Garage storage (mezzanine) Side storage ( new sheds and open build) New solar powered roof vents , lower level laundry and a huge cold room (Cellar)front parking and more!!, Directions:WEST OF GREEN ROAD, SOUTH OF KING STREET EAST., Exclusions:
Similar Properties (No results)
Courtesy of: RE/MAX Real Estate Centre Inc.
Copyright 2026 Information Technology Systems Ontario, Inc.