
43
$949,900 Sale
Listed 53 days ago
3226 Indian Trail
· 4
· 2
· 2
· 1535
Key Facts
Key facts for 3226 Indian Trail
Property Type
House, Bungalow
Parking
2 garage, Private Drive Triple+ Wide 8 parking
MLS #
40857211
Size
1535 sqft
Basement
Full,Finished
Listed on
2026-08-20
Lot size
-
Tax
$6,311 /yr
Days on Market
54
Year Built
-
Maintenance Fee
-

Description
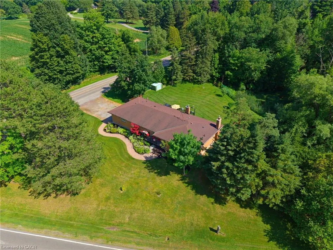
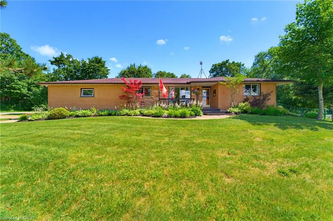
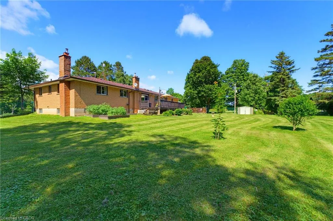
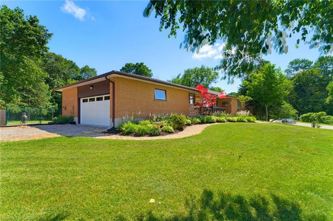
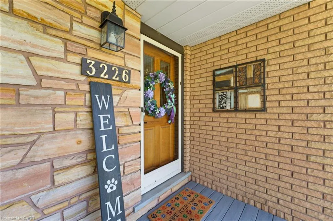
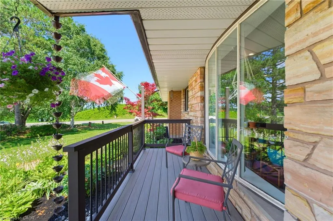
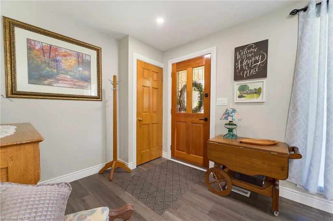
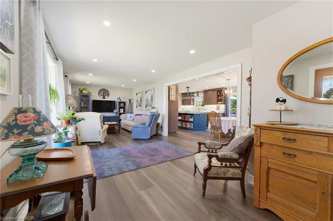
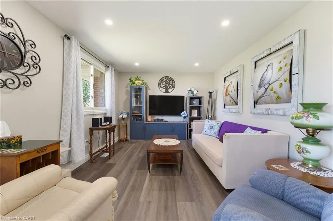
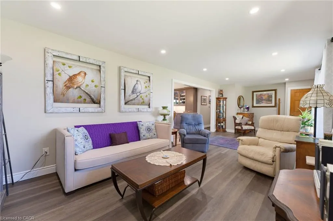
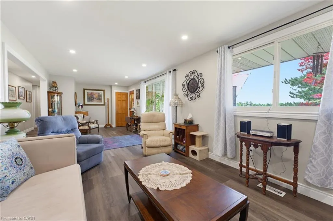
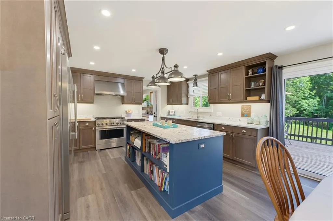
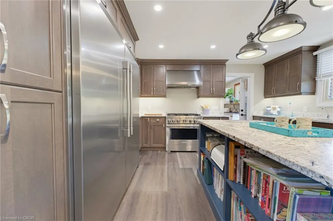
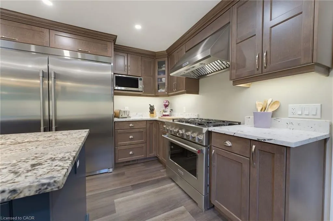
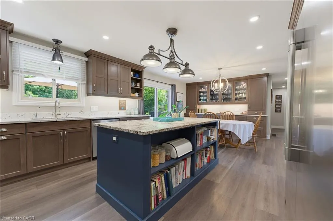
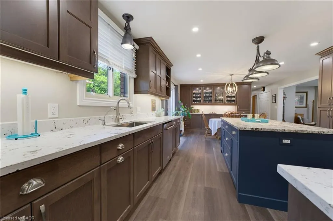
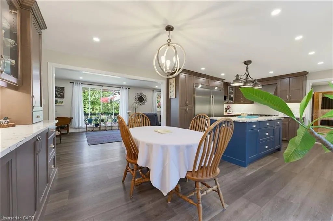
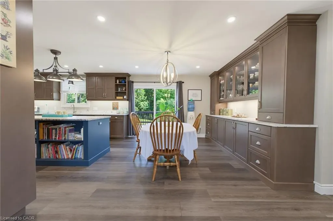
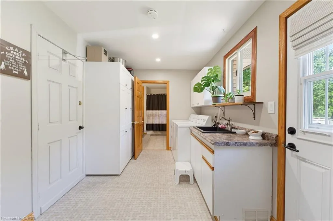
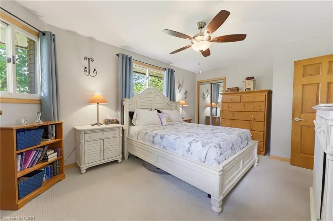
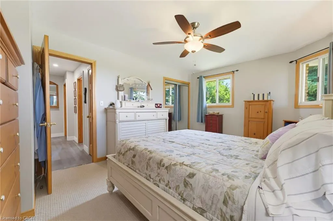
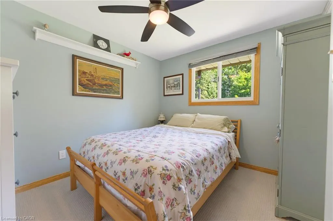
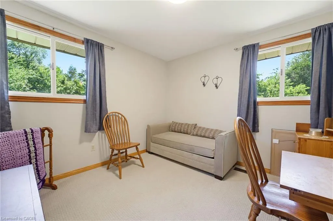
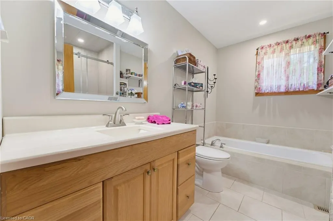
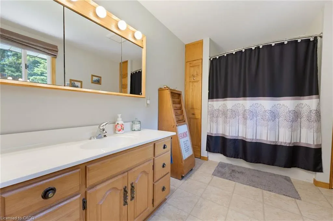
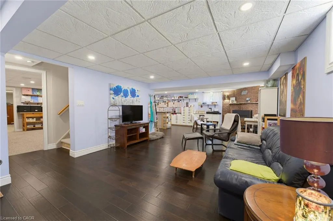
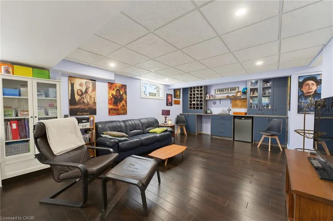
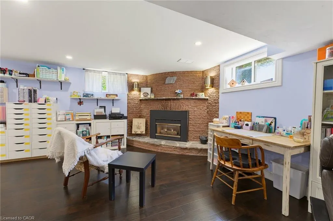
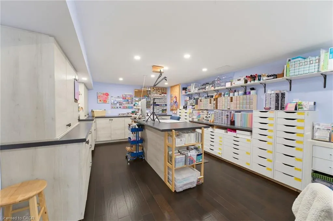
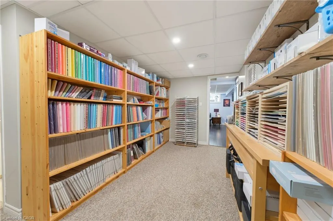
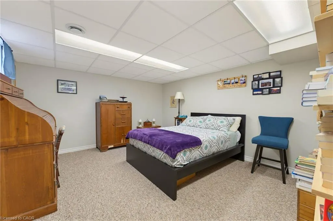
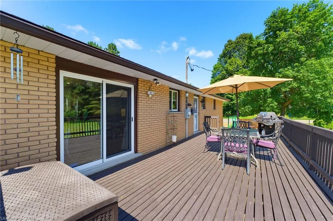
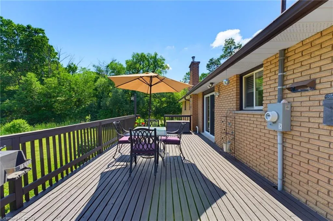
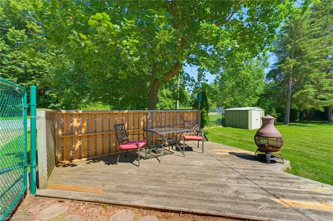
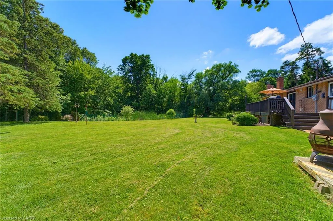
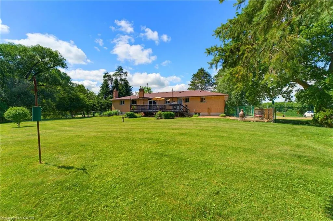
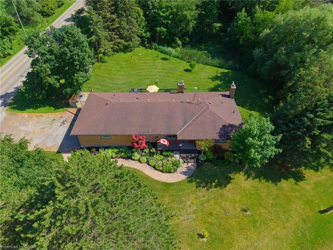
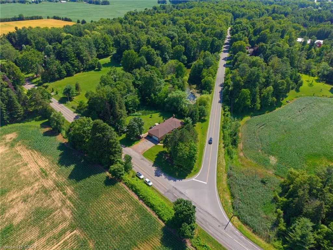
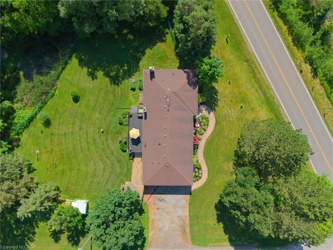
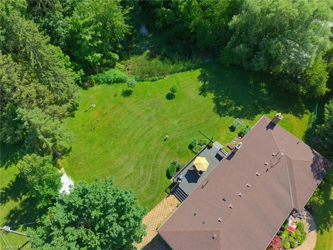
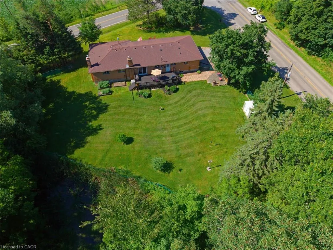
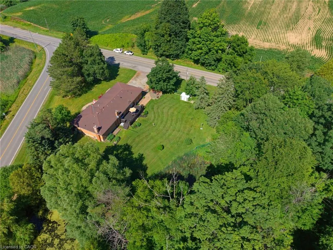
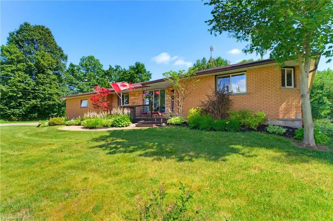
Welcome to 3226 Indian Trail, where peaceful country surroundings, generous living space and everyday convenience come together. Set on a beautiful property surrounded by mature trees and open lawn, this well-maintained brick home offers approximately 2,603 square feet of finished living space, incl...uding three main-level bedrooms, an additional lower-level bedroom and two full bathrooms. The bright and welcoming main level features an updated kitchen with abundant cabinetry, stainless steel appliances, a large centre island and plenty of room for family and friends to gather. The kitchen flows naturally into the dining area, where patio doors provide direct access to the expansive rear deck and peaceful backyard. A spacious living room, main-floor laundry and a comfortable bedroom layout make the home practical for families, downsizers and buyers looking for convenient one-level living. The finished lower level significantly expands the usable living space, offering an impressive recreation room, an additional bedroom and several flexible areas that could serve as a home office, craft room, gym, hobby space or playroom. Extensive storage and workshop areas provide even more room for projects, equipment and seasonal belongings. Outside, the property offers the space and privacy that country buyers are searching for, with mature trees, wide-open lawn, an attached double garage and ample driveway parking. Located within convenient reach of Ancaster, Brantford and surrounding communities, 3226 Indian Trail offers room to live, work, entertain and unwind., Directions:SW Corner of Lynden Road and Indian Trail, Exclusions:
Similar Properties (No results)
Courtesy of: Com/Choice Realty
Copyright 2026 Information Technology Systems Ontario, Inc.